History / The campus · FM 772, five miles south of Kingsville
Six hundred and seventy acres of mesquite.
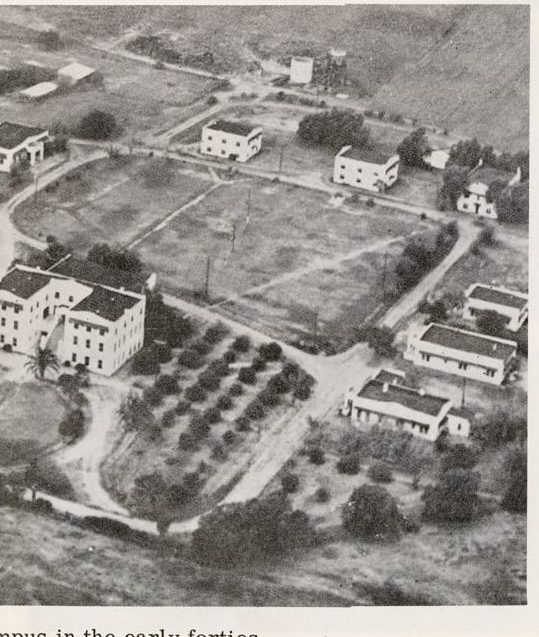
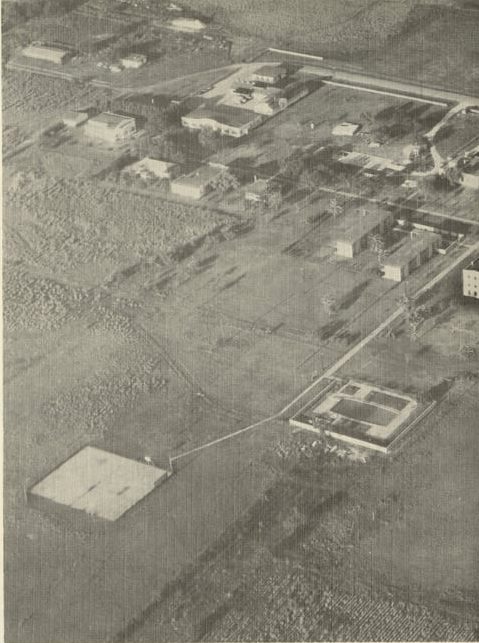
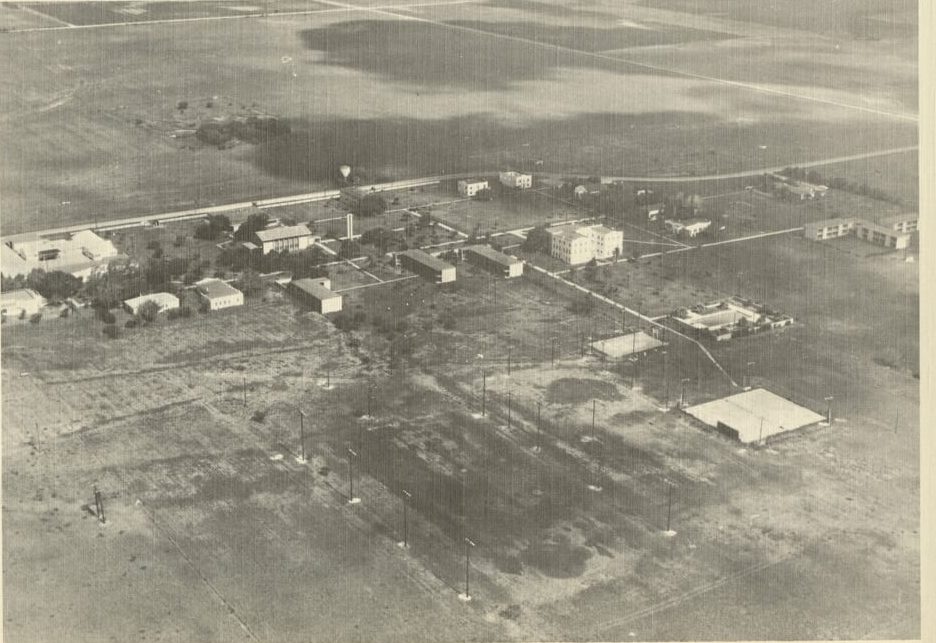
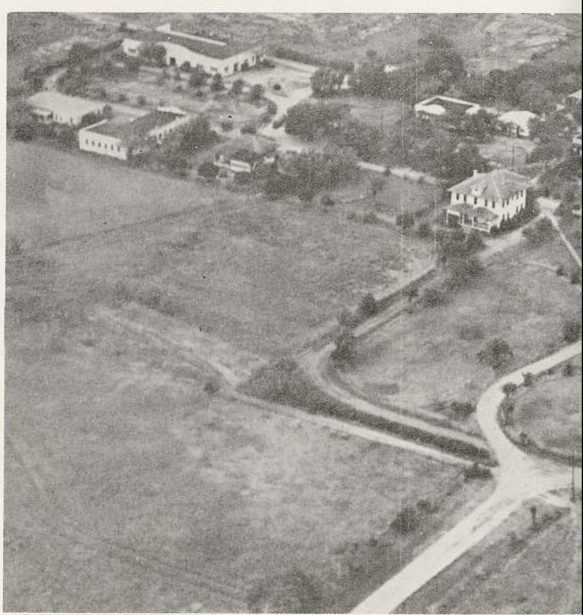
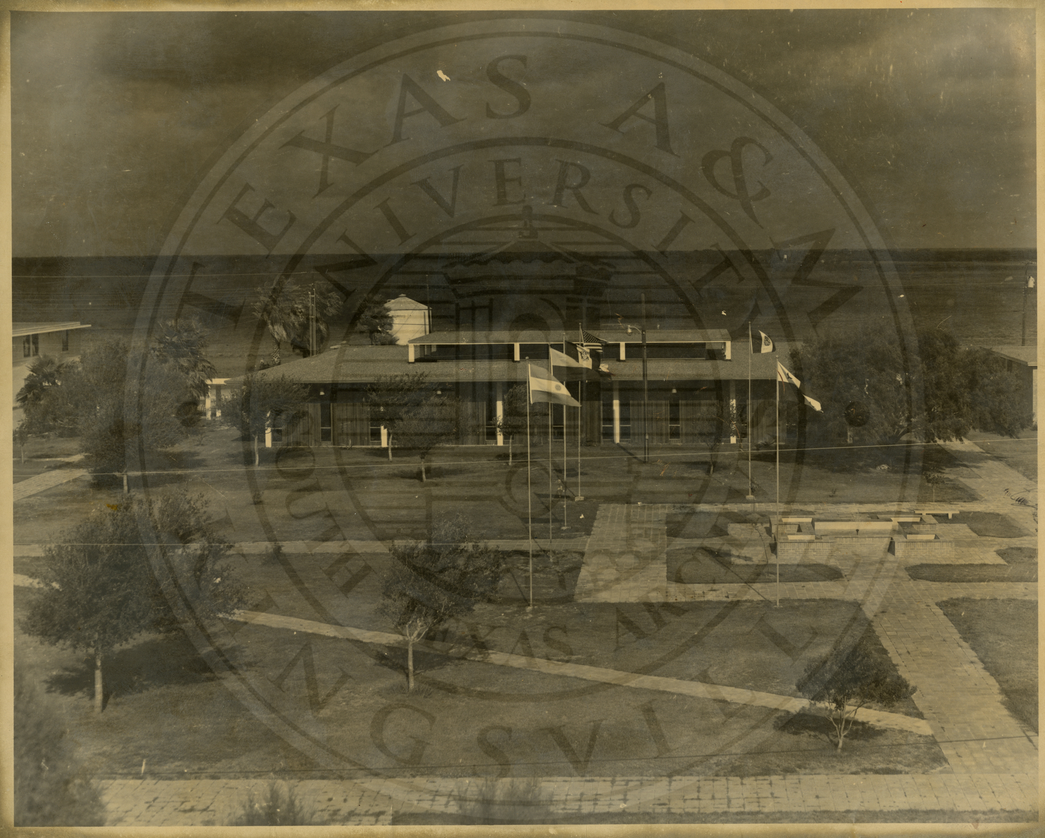
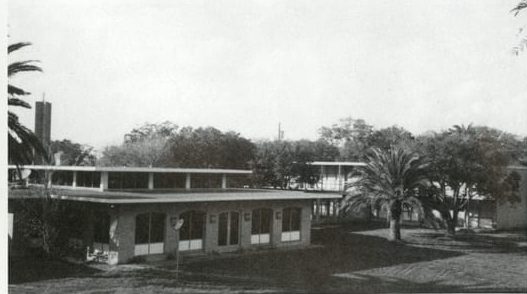
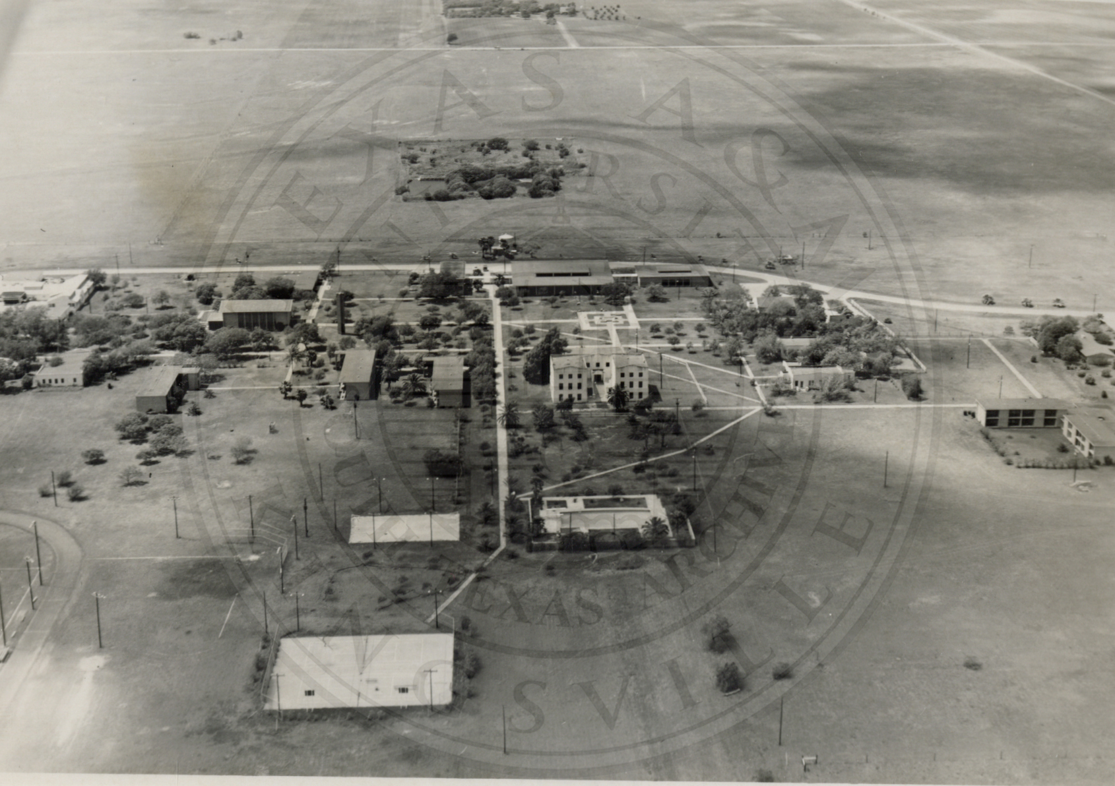
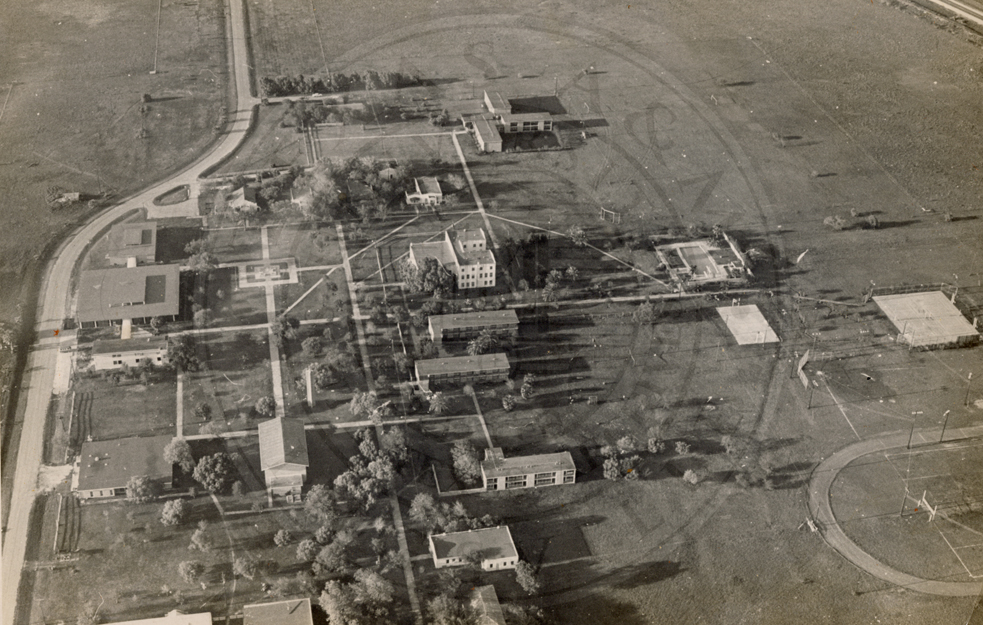
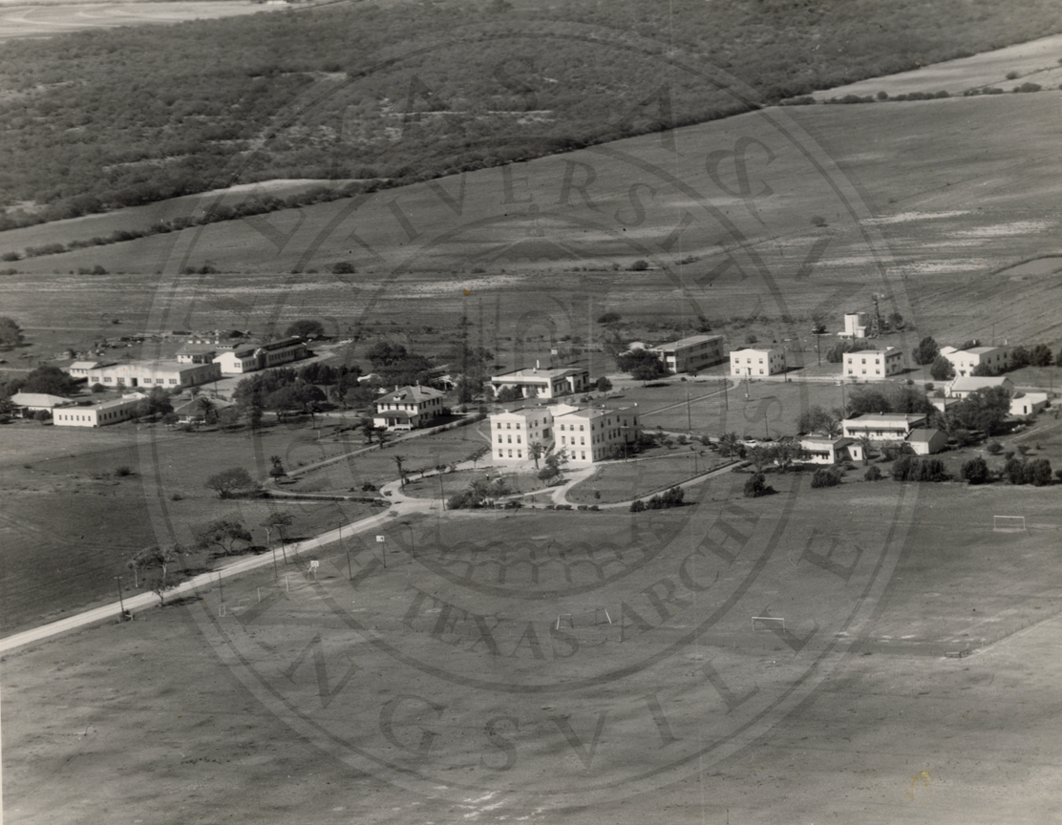
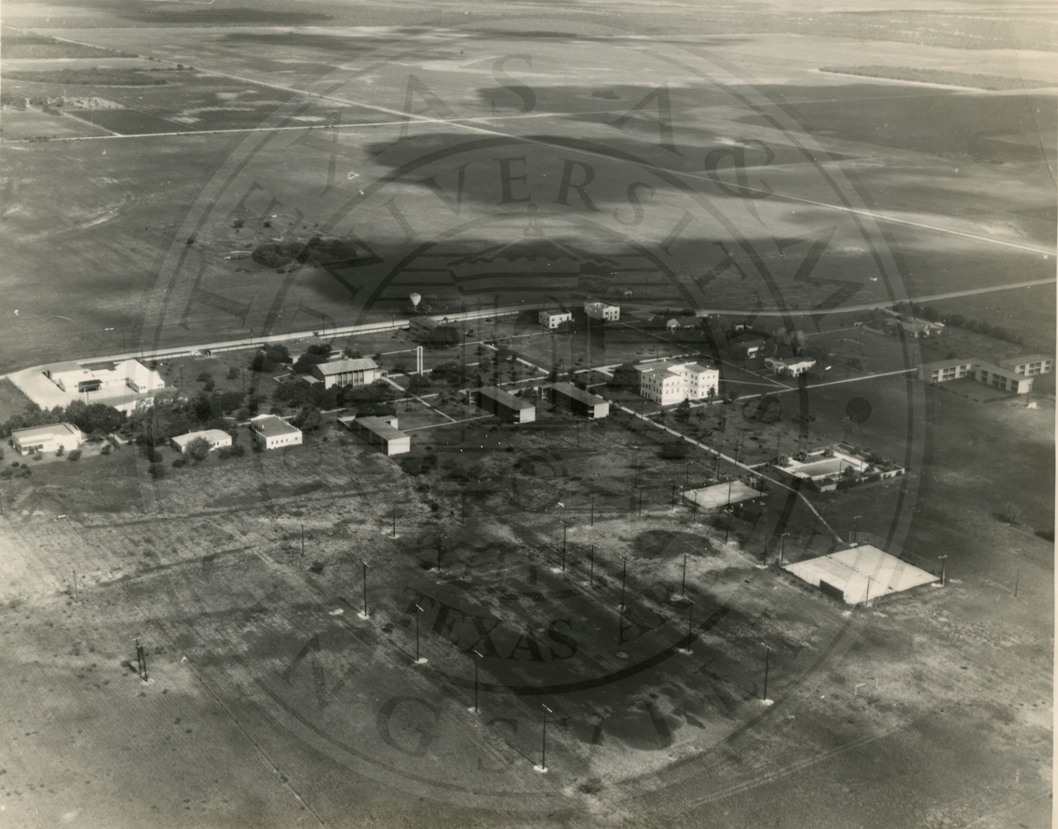
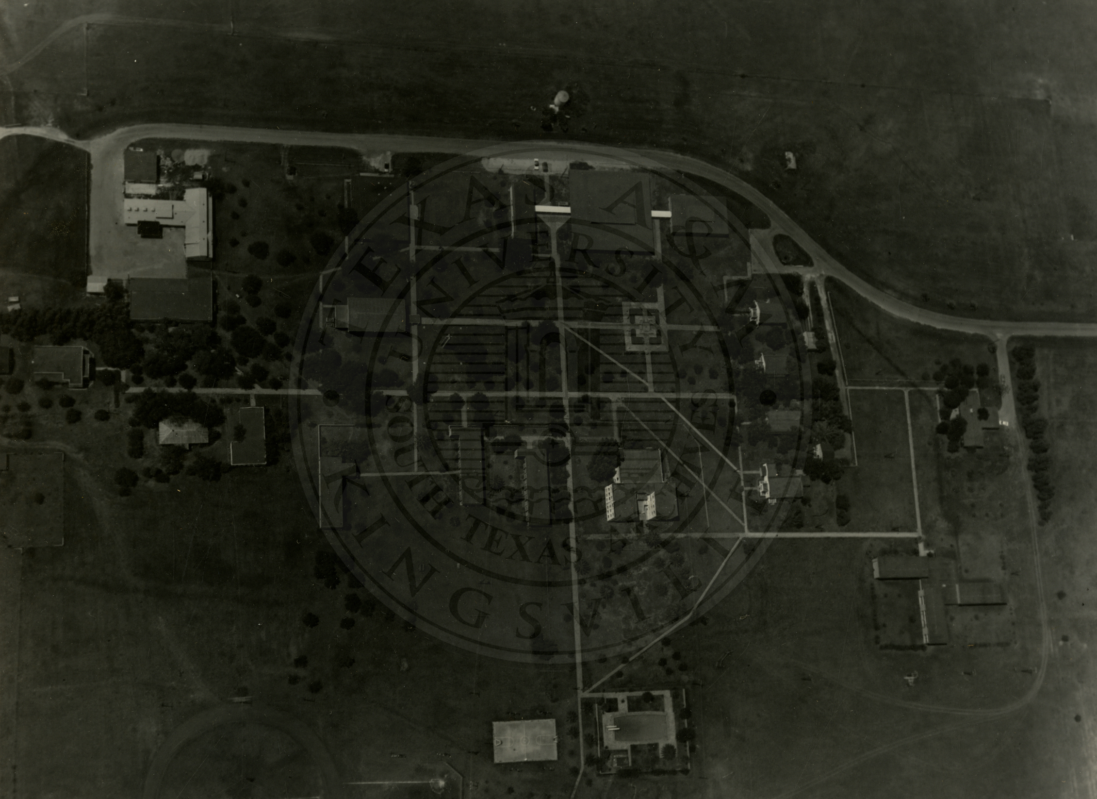
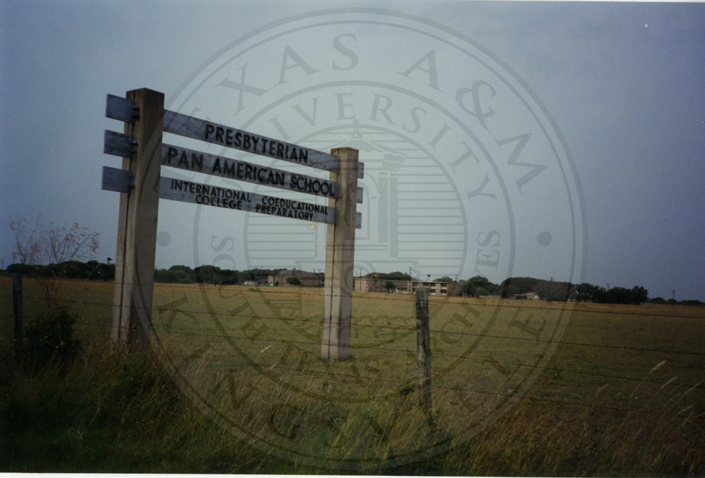
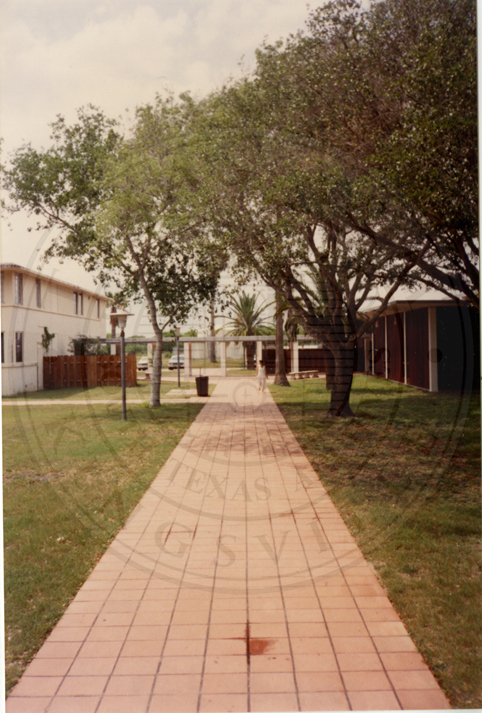
A 670-acre ranch five miles south of Kingsville on FM 772; the main campus occupies about 40 acres of it. The first phase of the current campus, designed by architect O'Neil Ford, was completed by the fall of 1957.
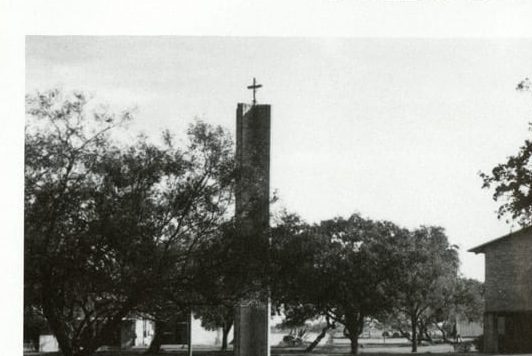
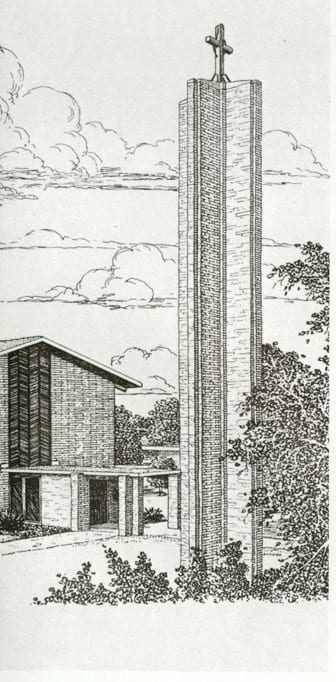
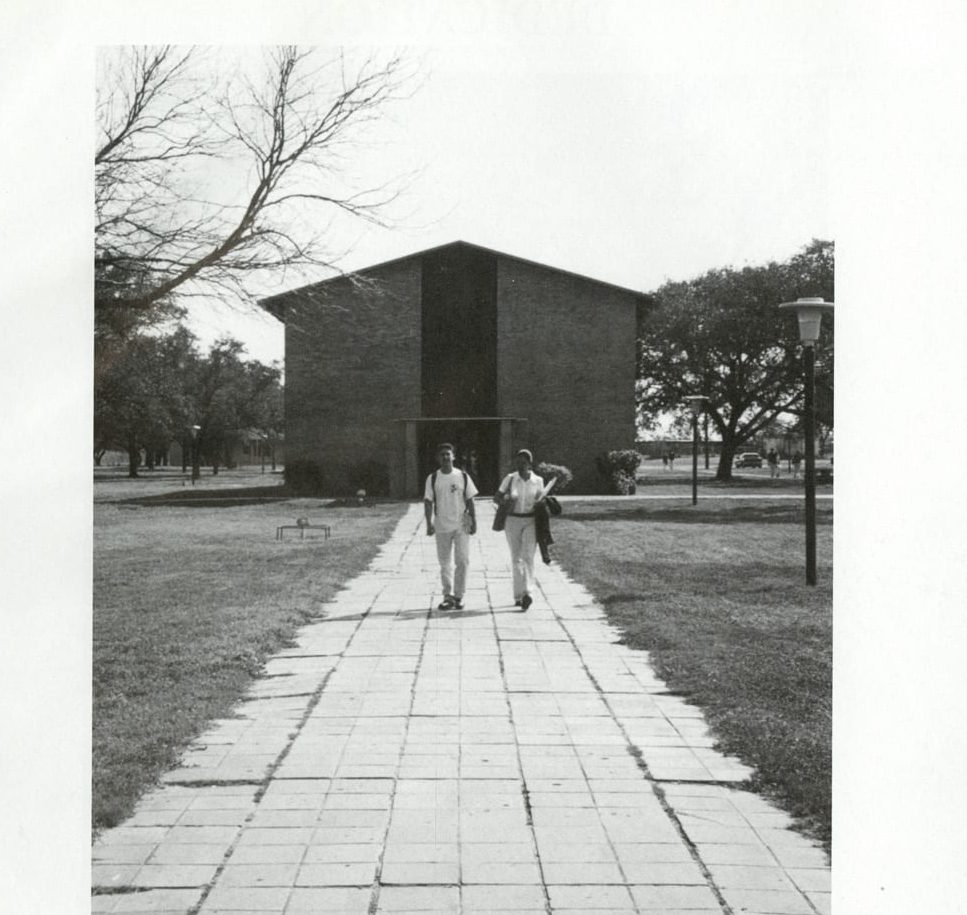
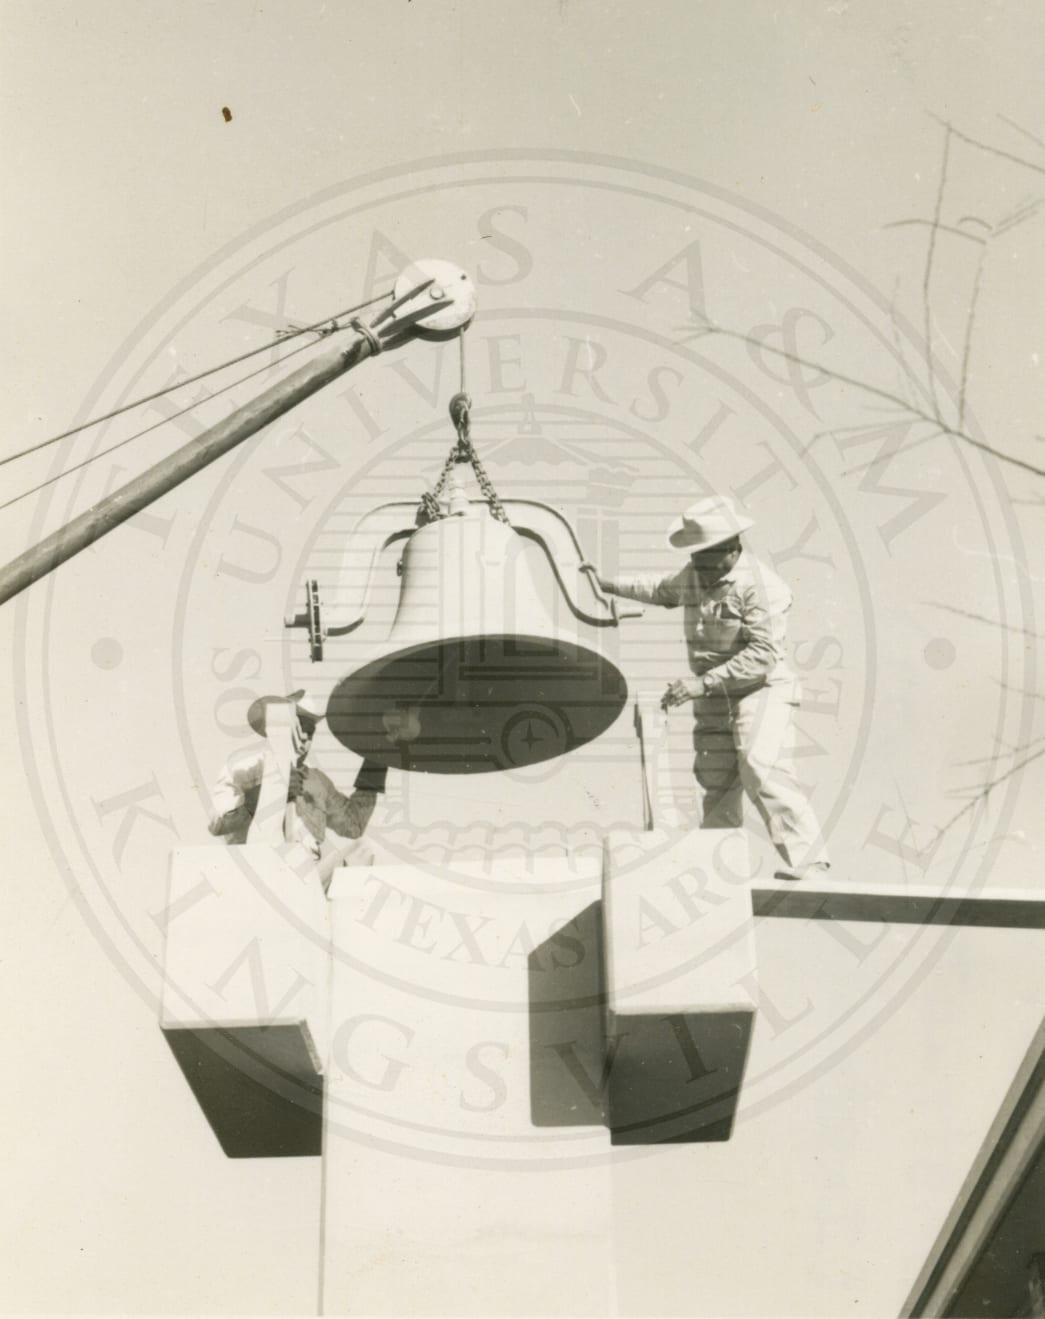
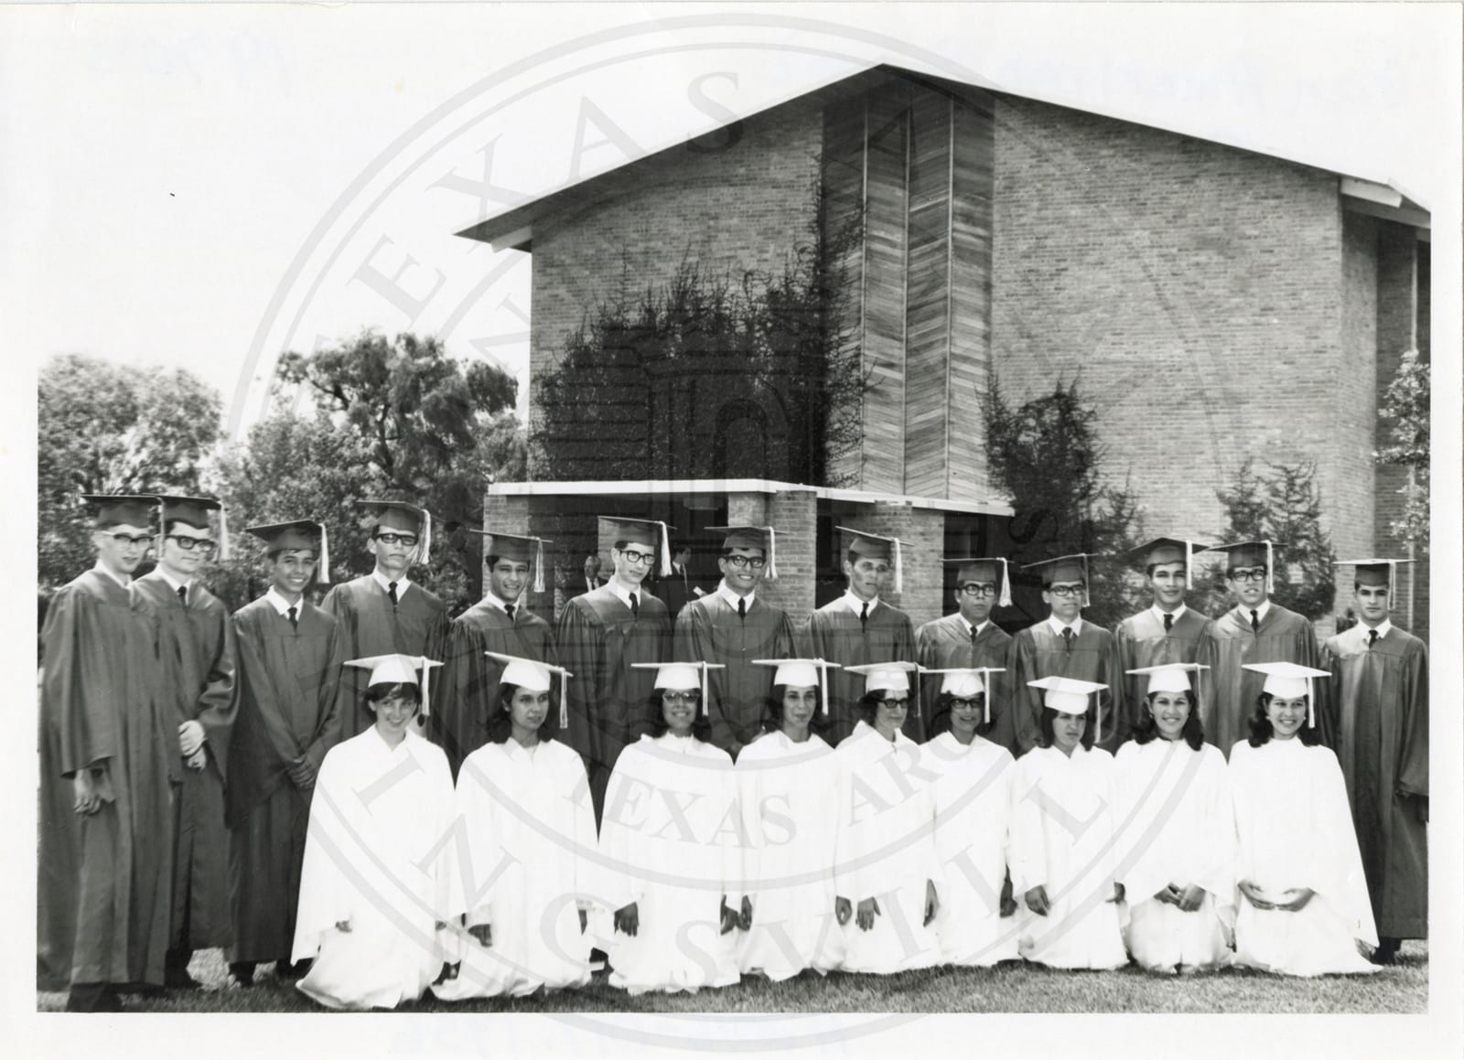
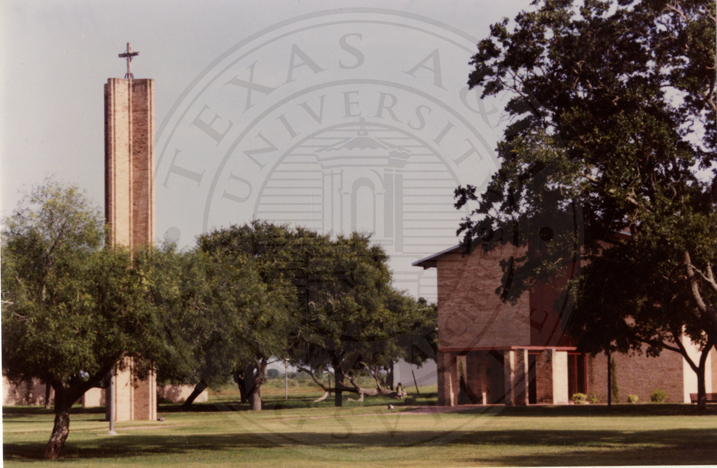
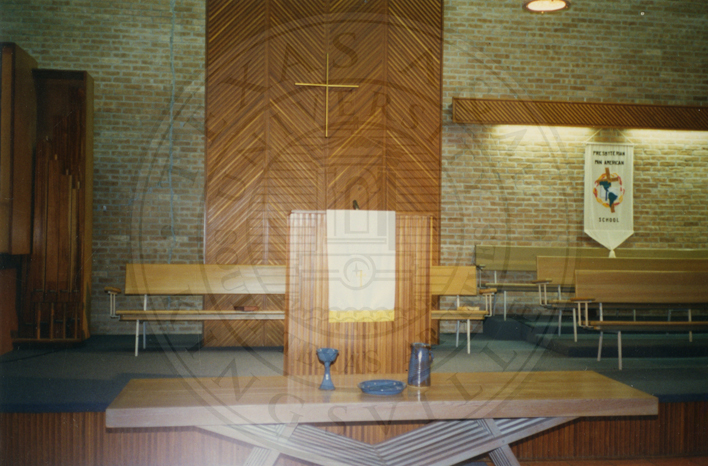
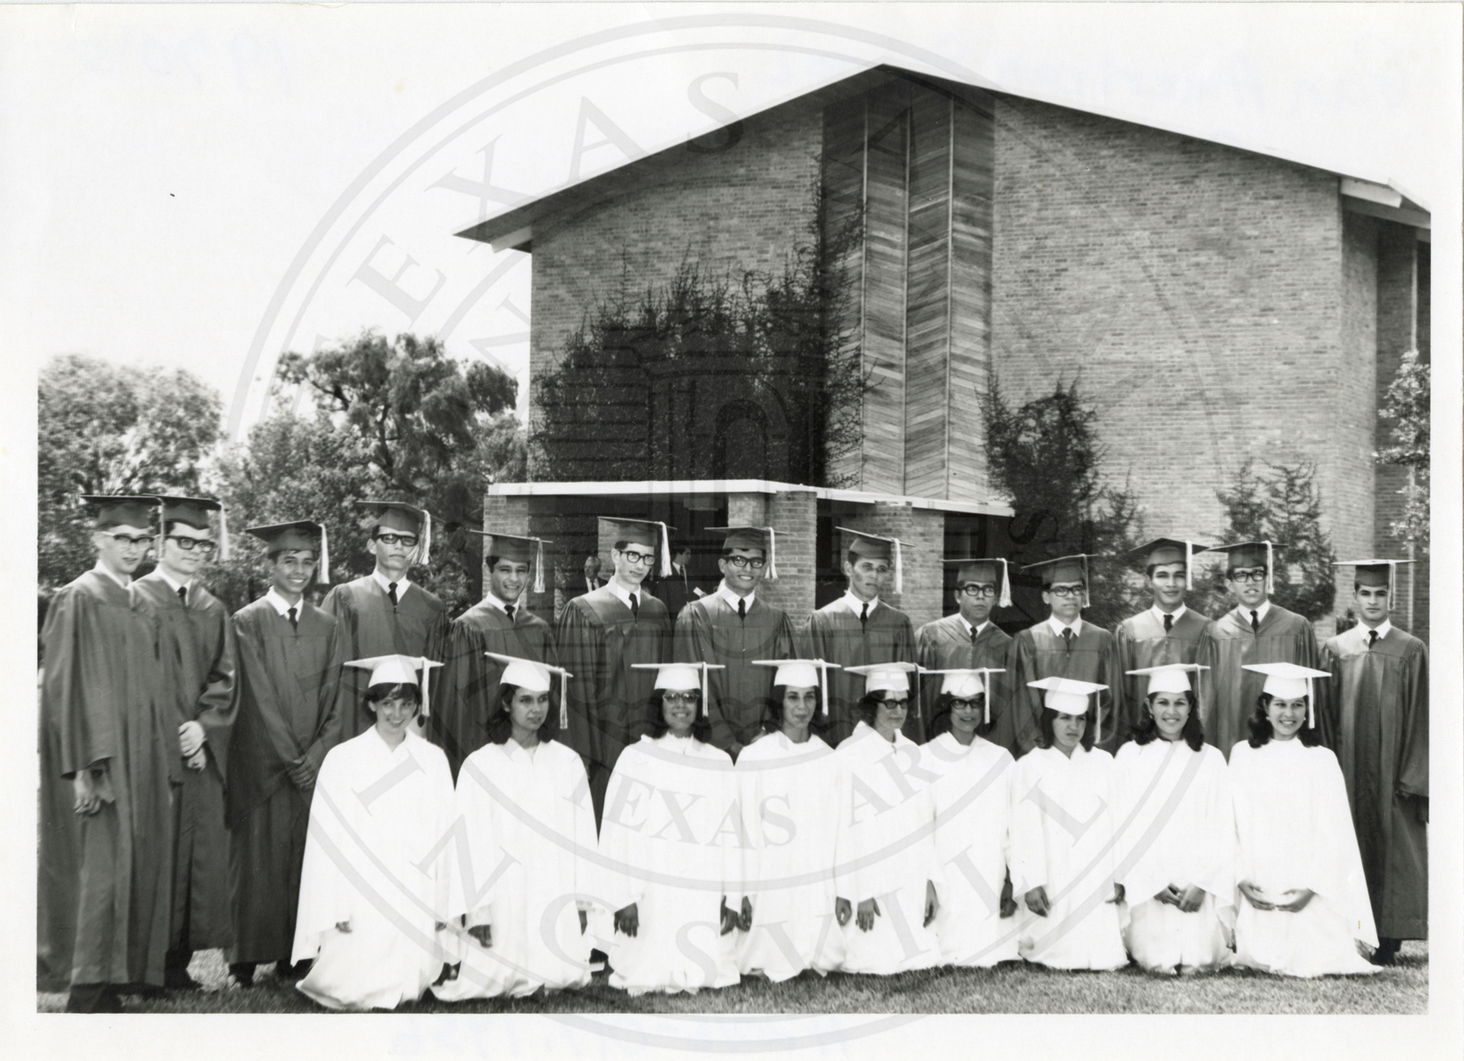
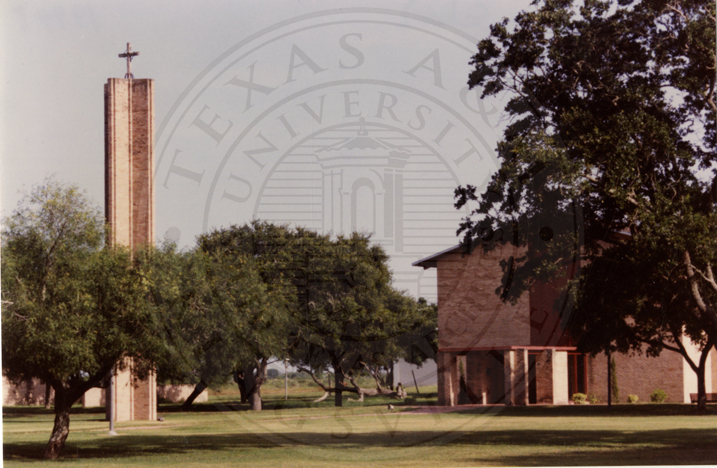
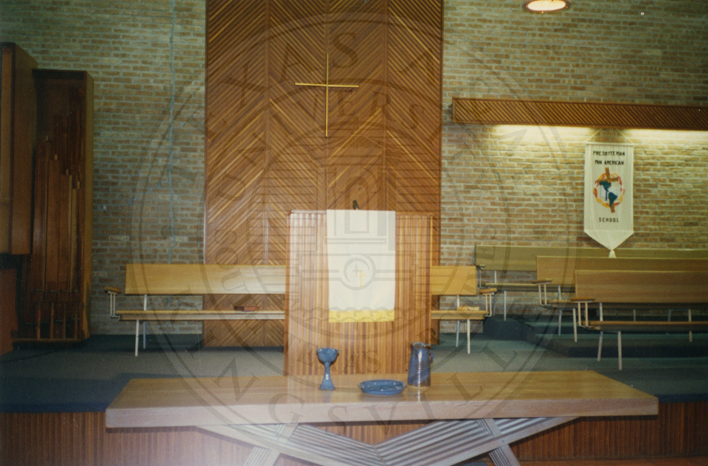
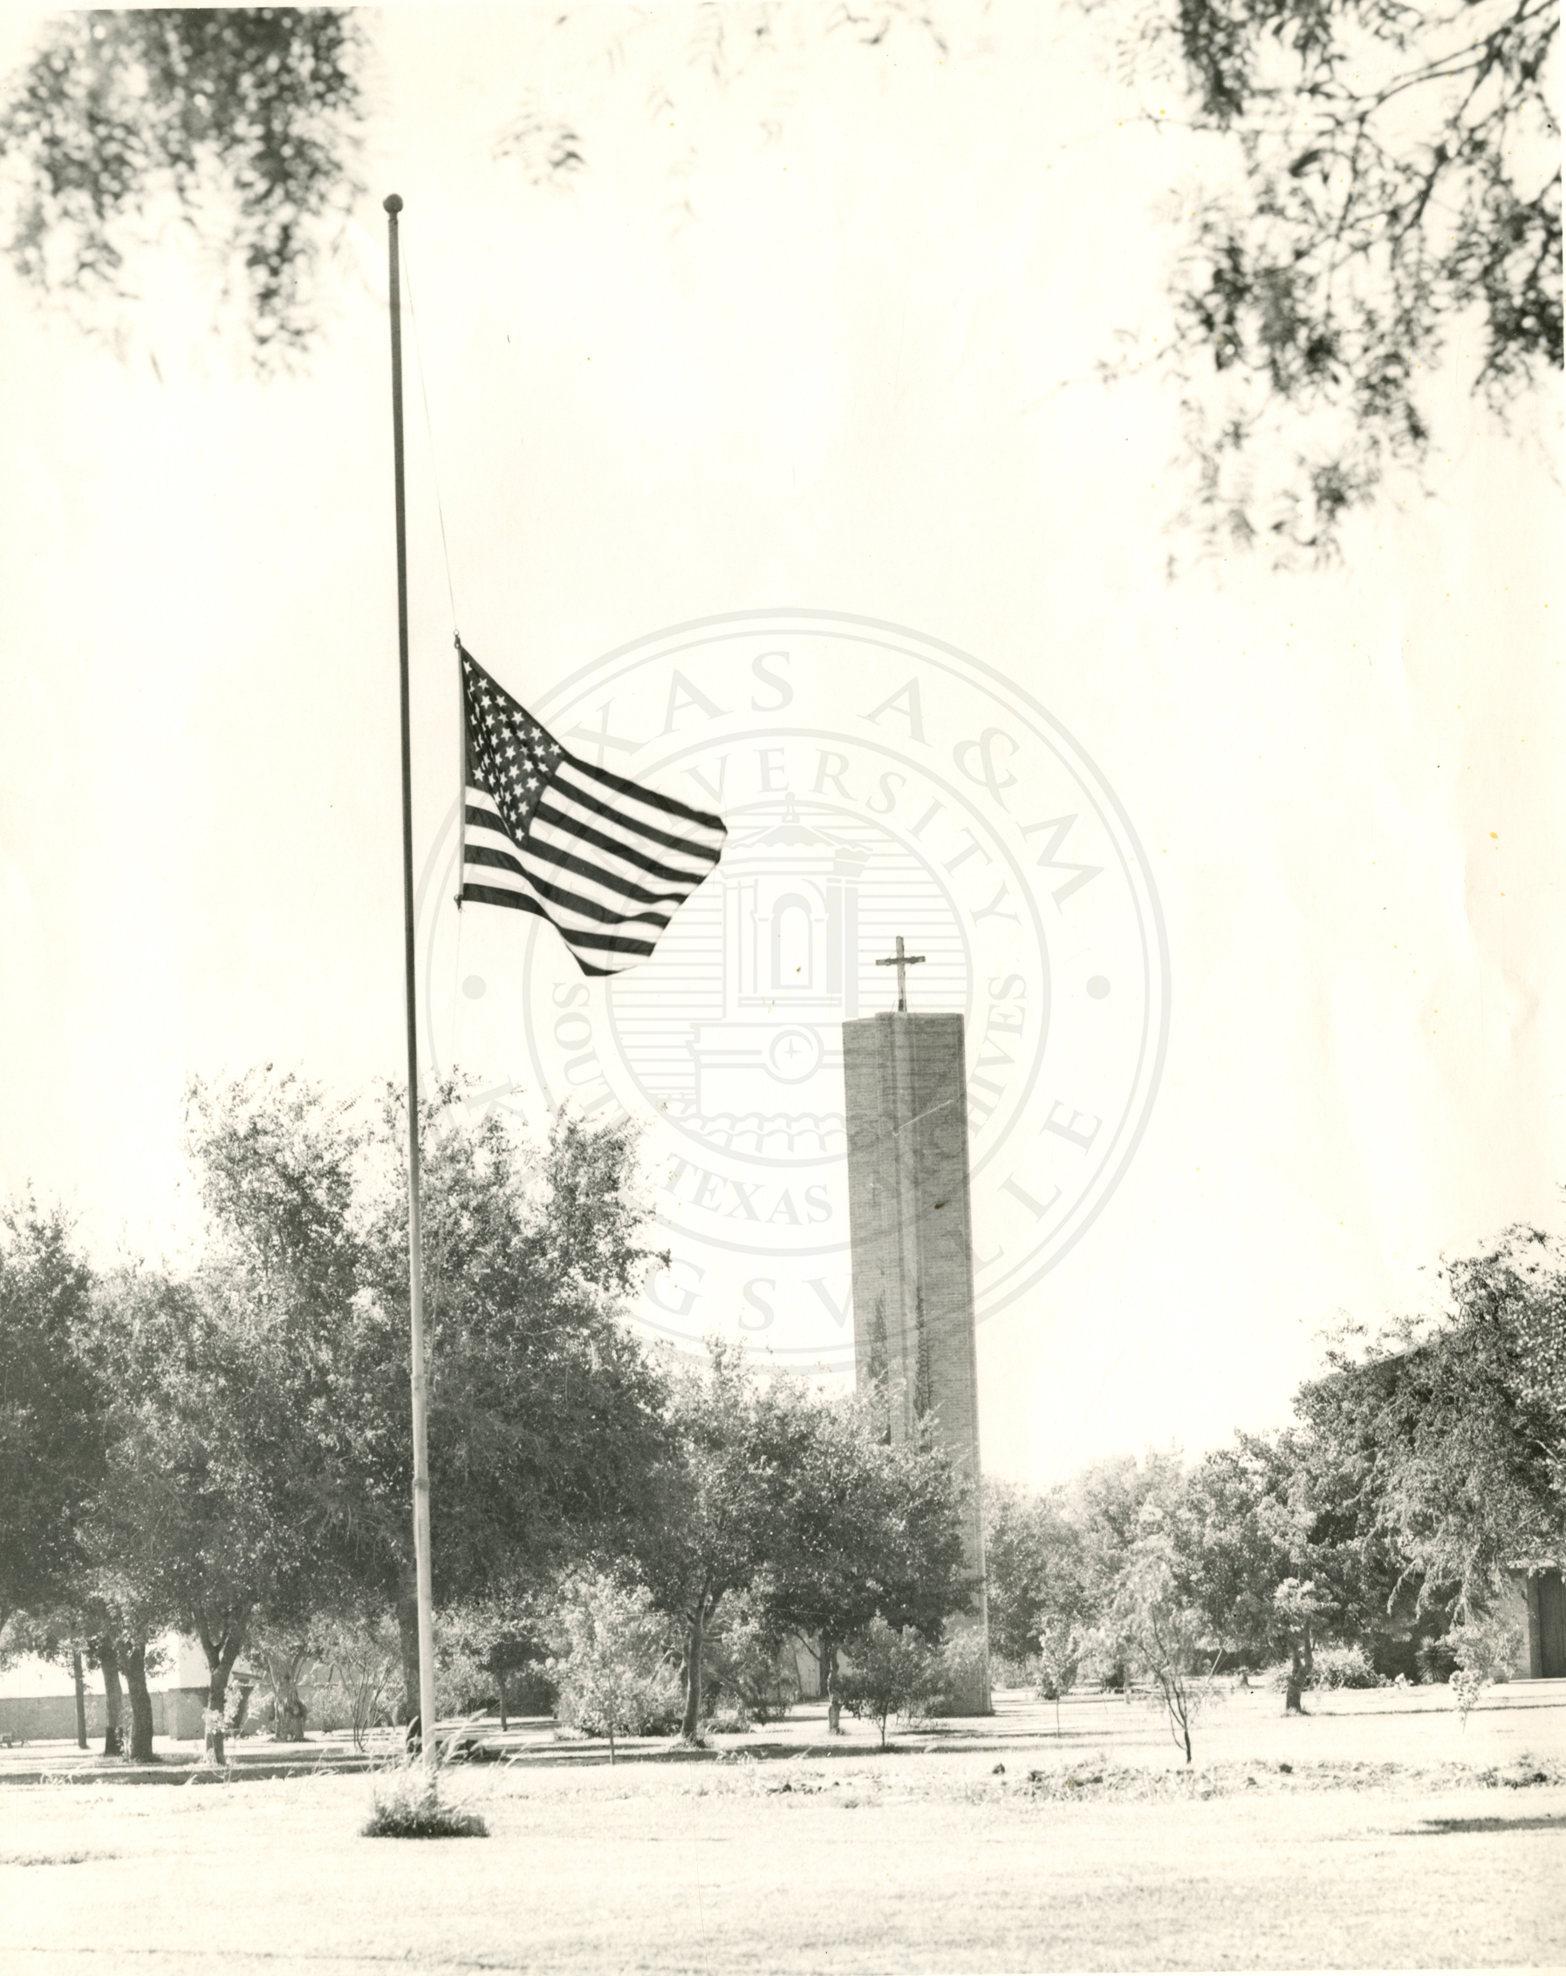
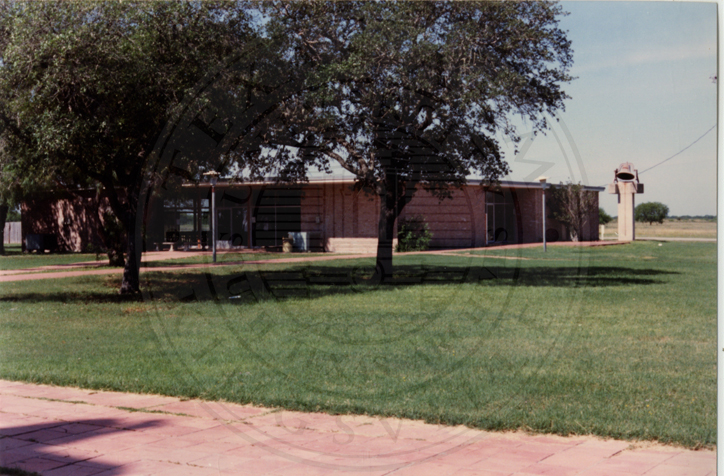
The spiritual center of the campus and the place where students, trustees and alumni gathered to inaugurate Dr. Joey King in 2025. A chapel was among the buildings of the first phase of the master plan, completed in 1963; the 1988 Juntos prints a drawing of its brick bell tower.
Named for Perry Reed, administrator, teacher and registrar, on campus from 1947 to 1983
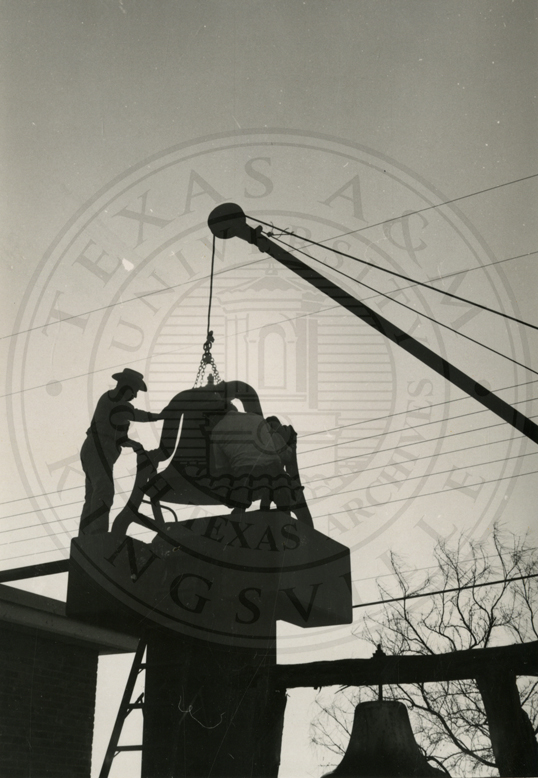
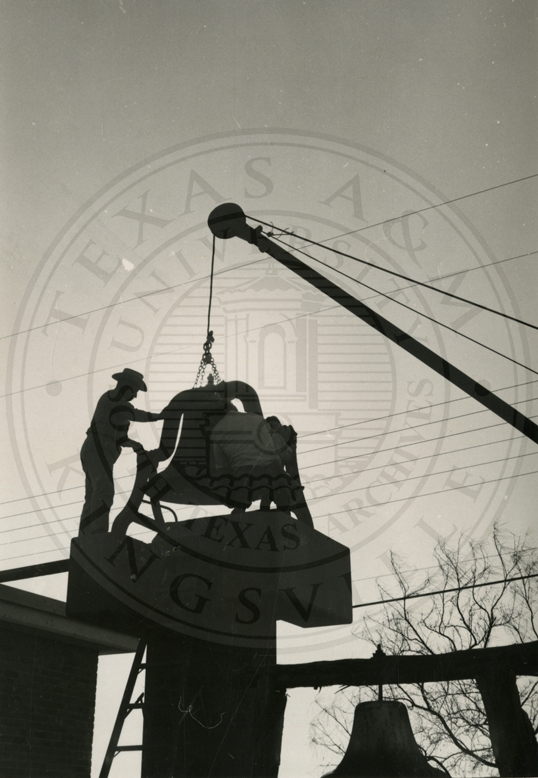
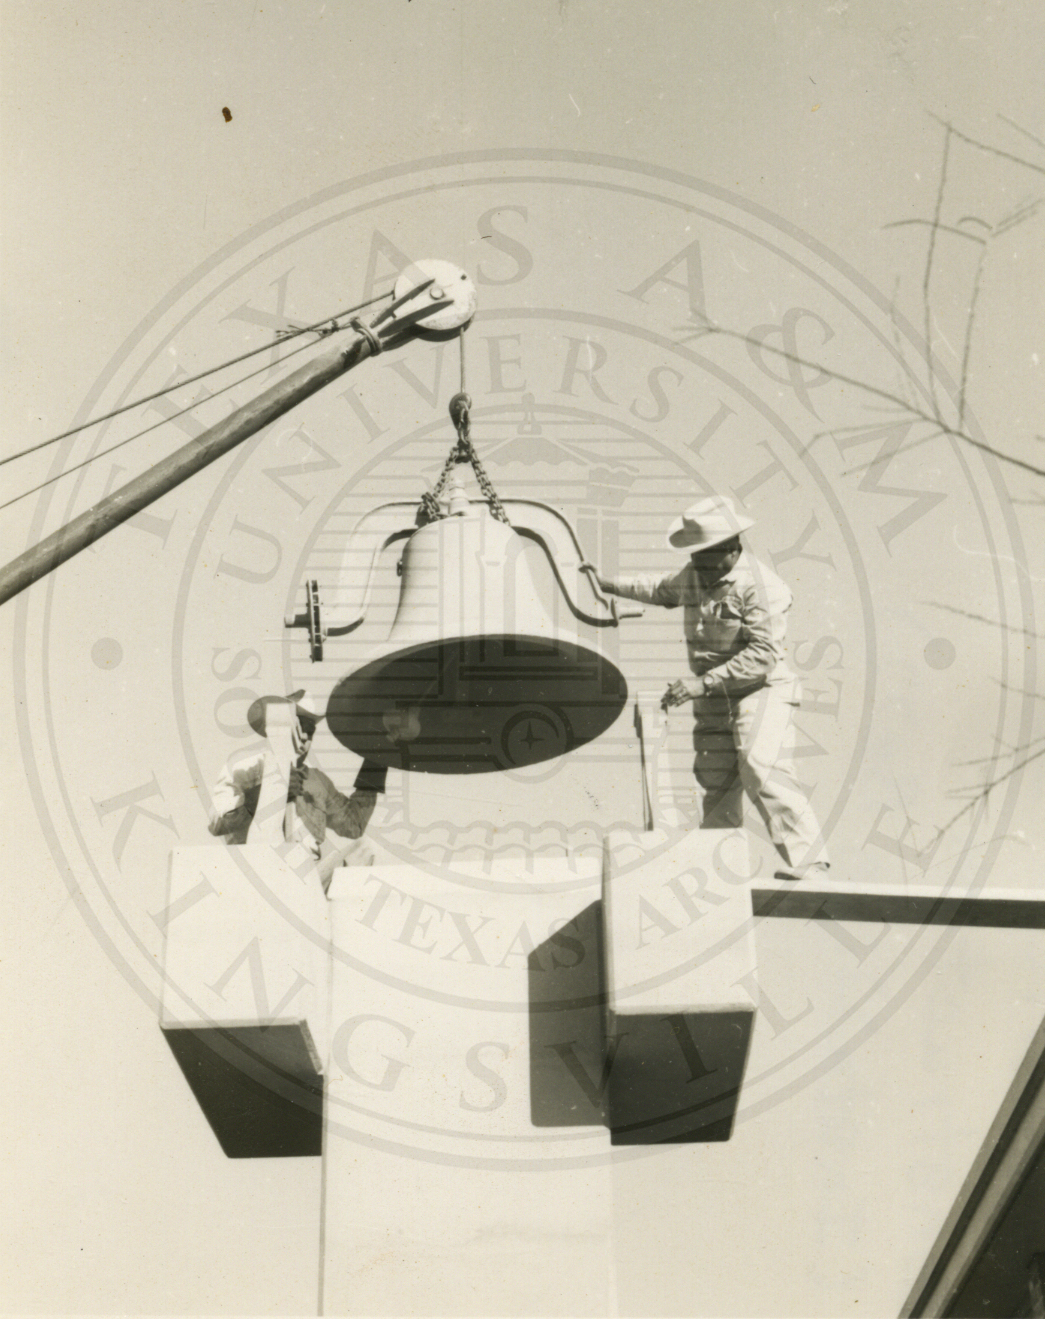
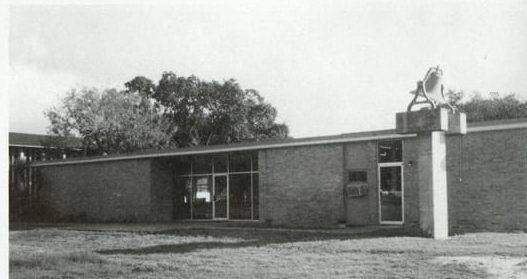
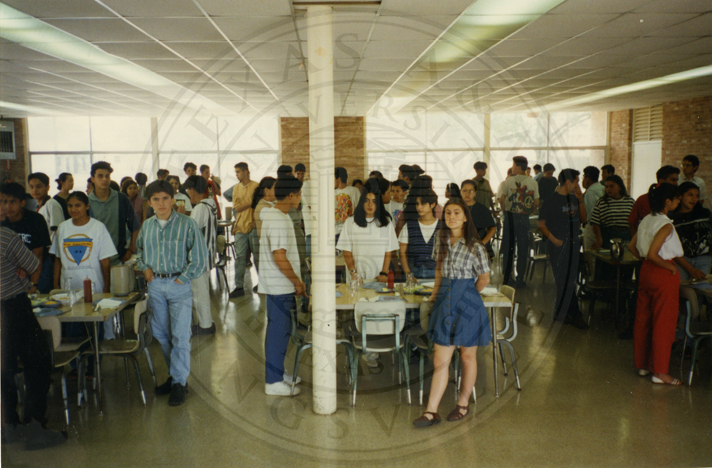
The dining hall of the 1957–63 master plan, with the school's eagle on its corner pier. In 2008 the president wrote that the dining hall is nearly full now.
4 photographs · shown as the archive publishes them
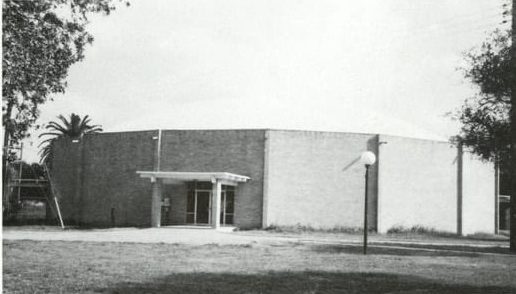
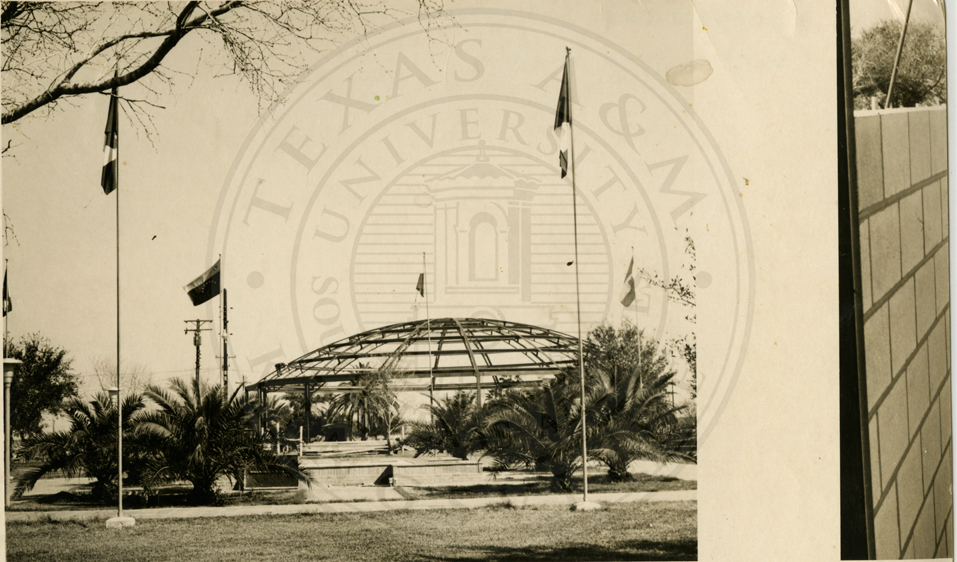
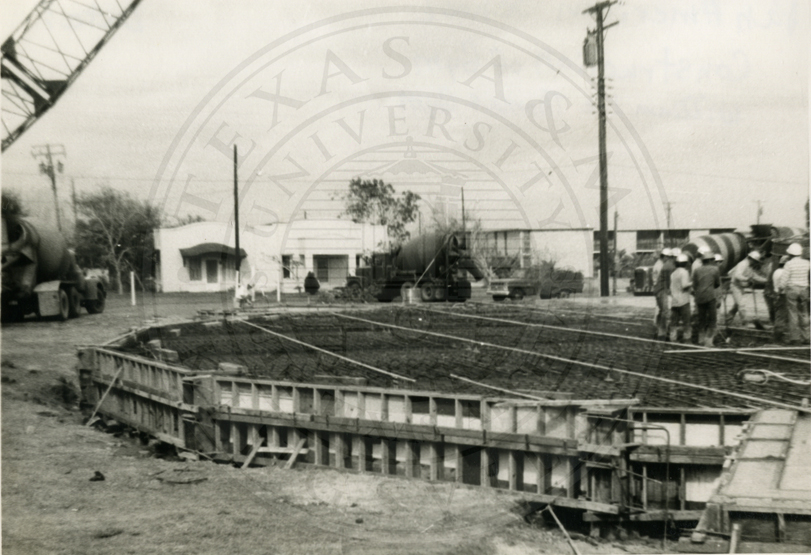
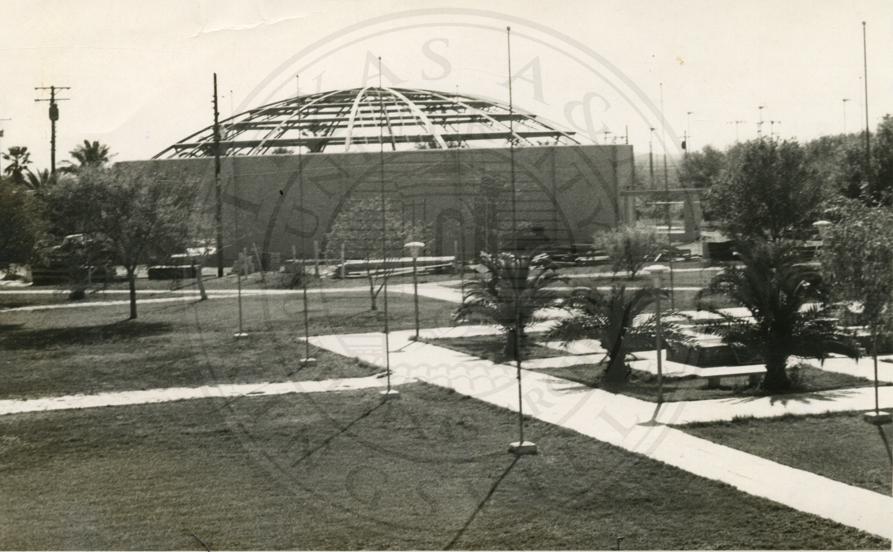
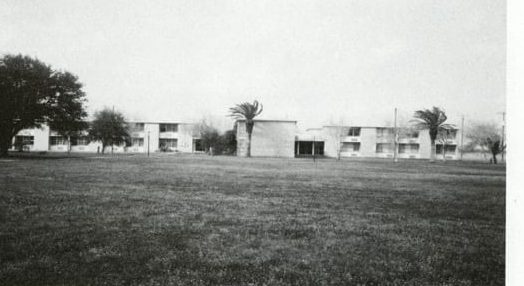
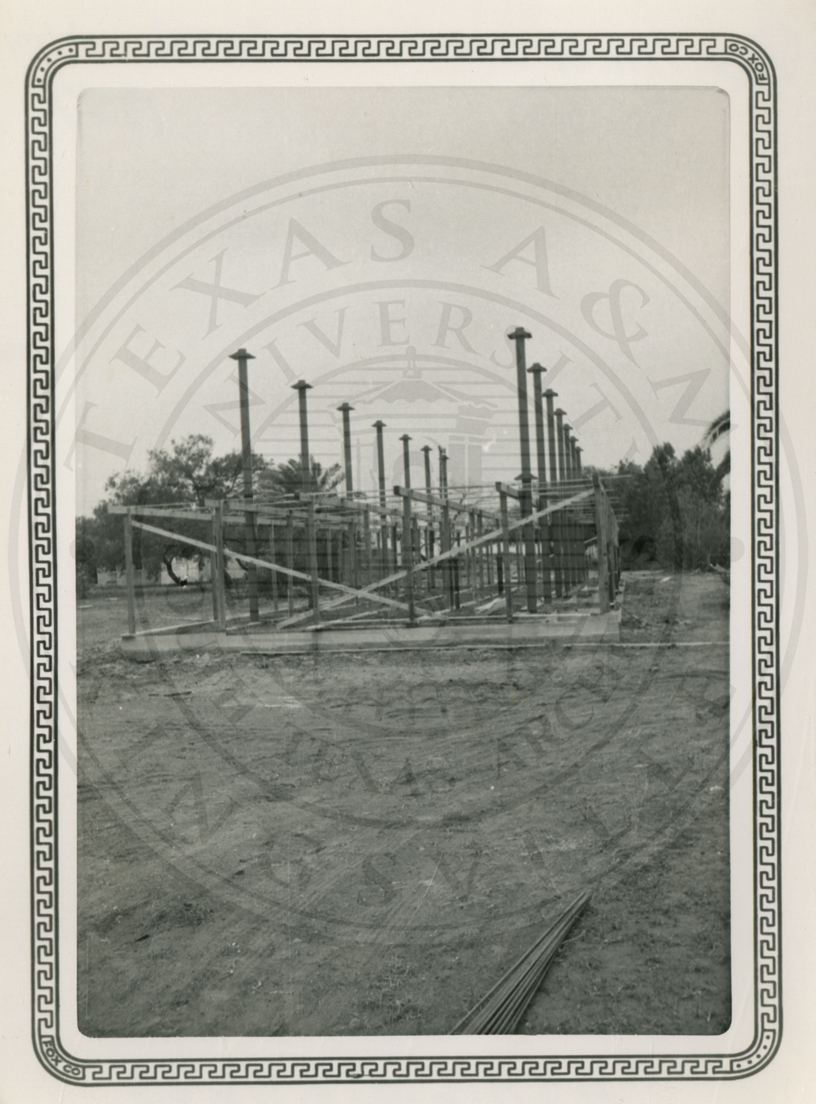
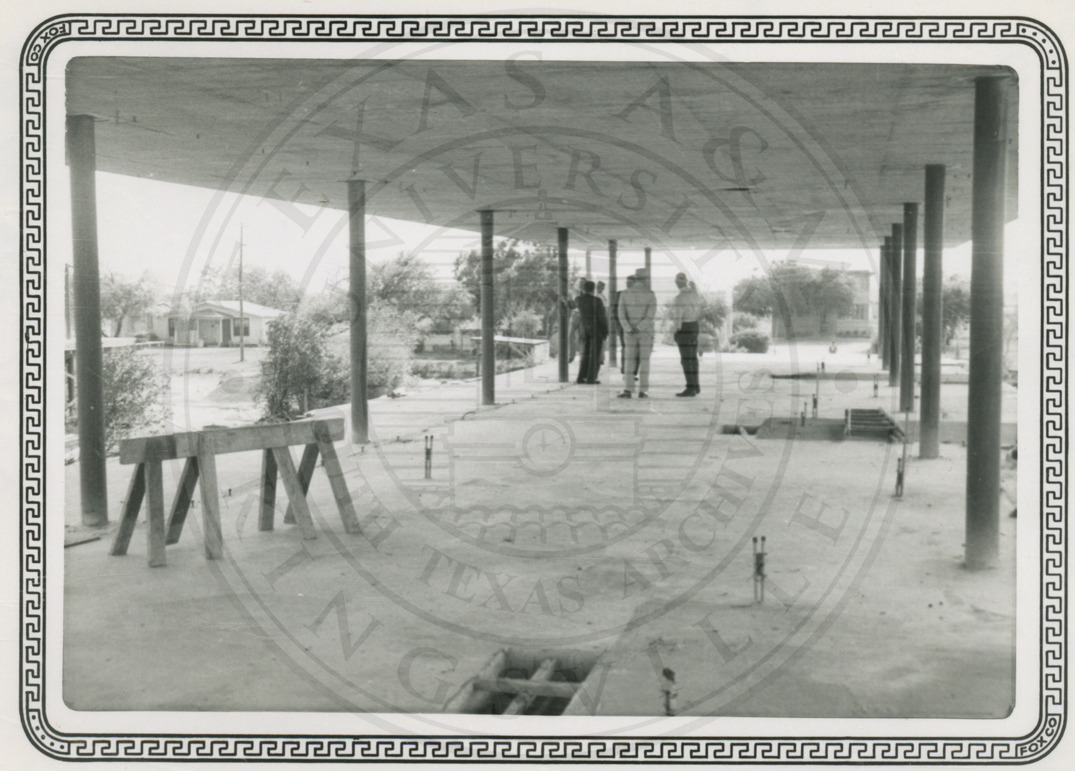
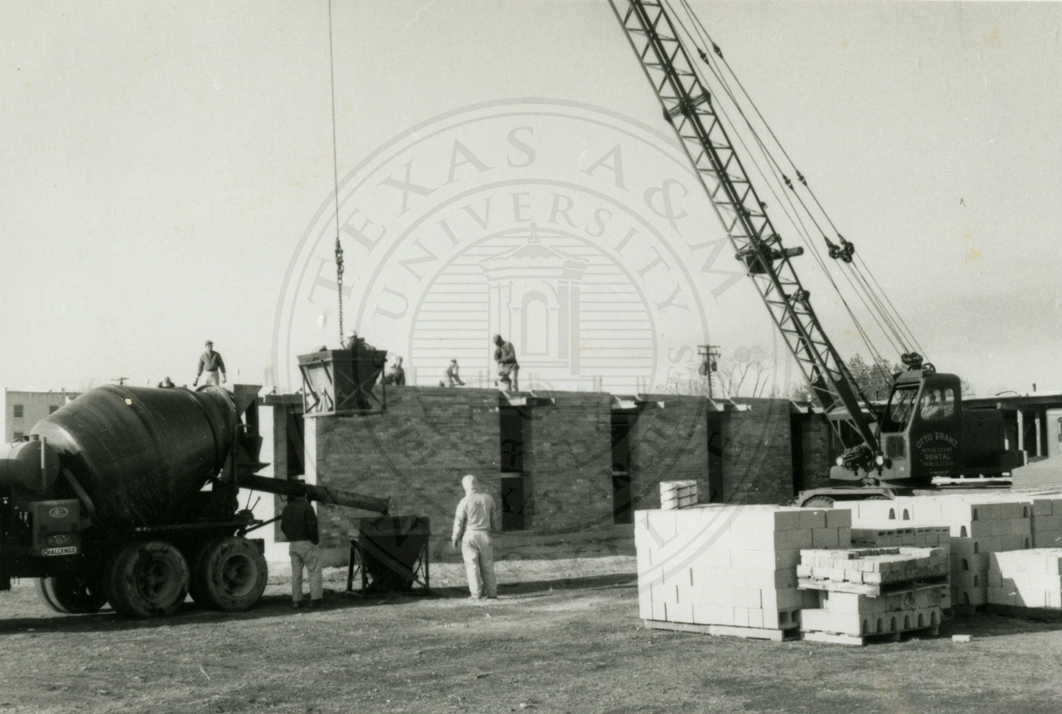
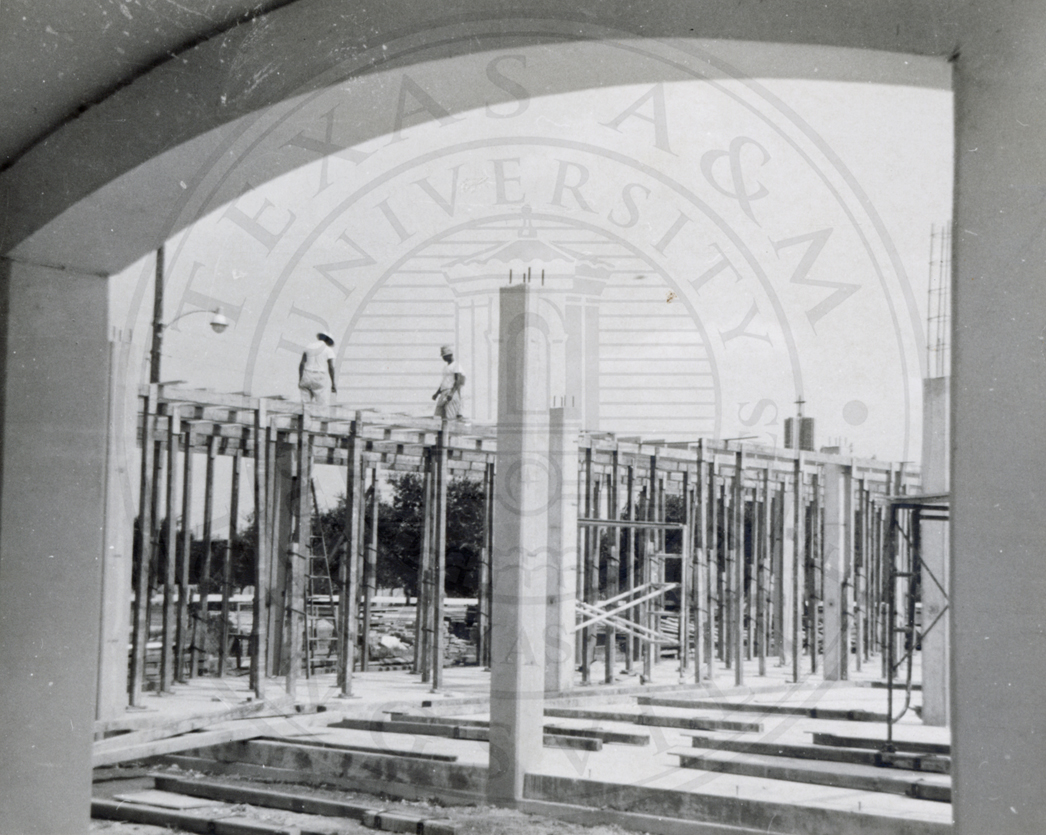
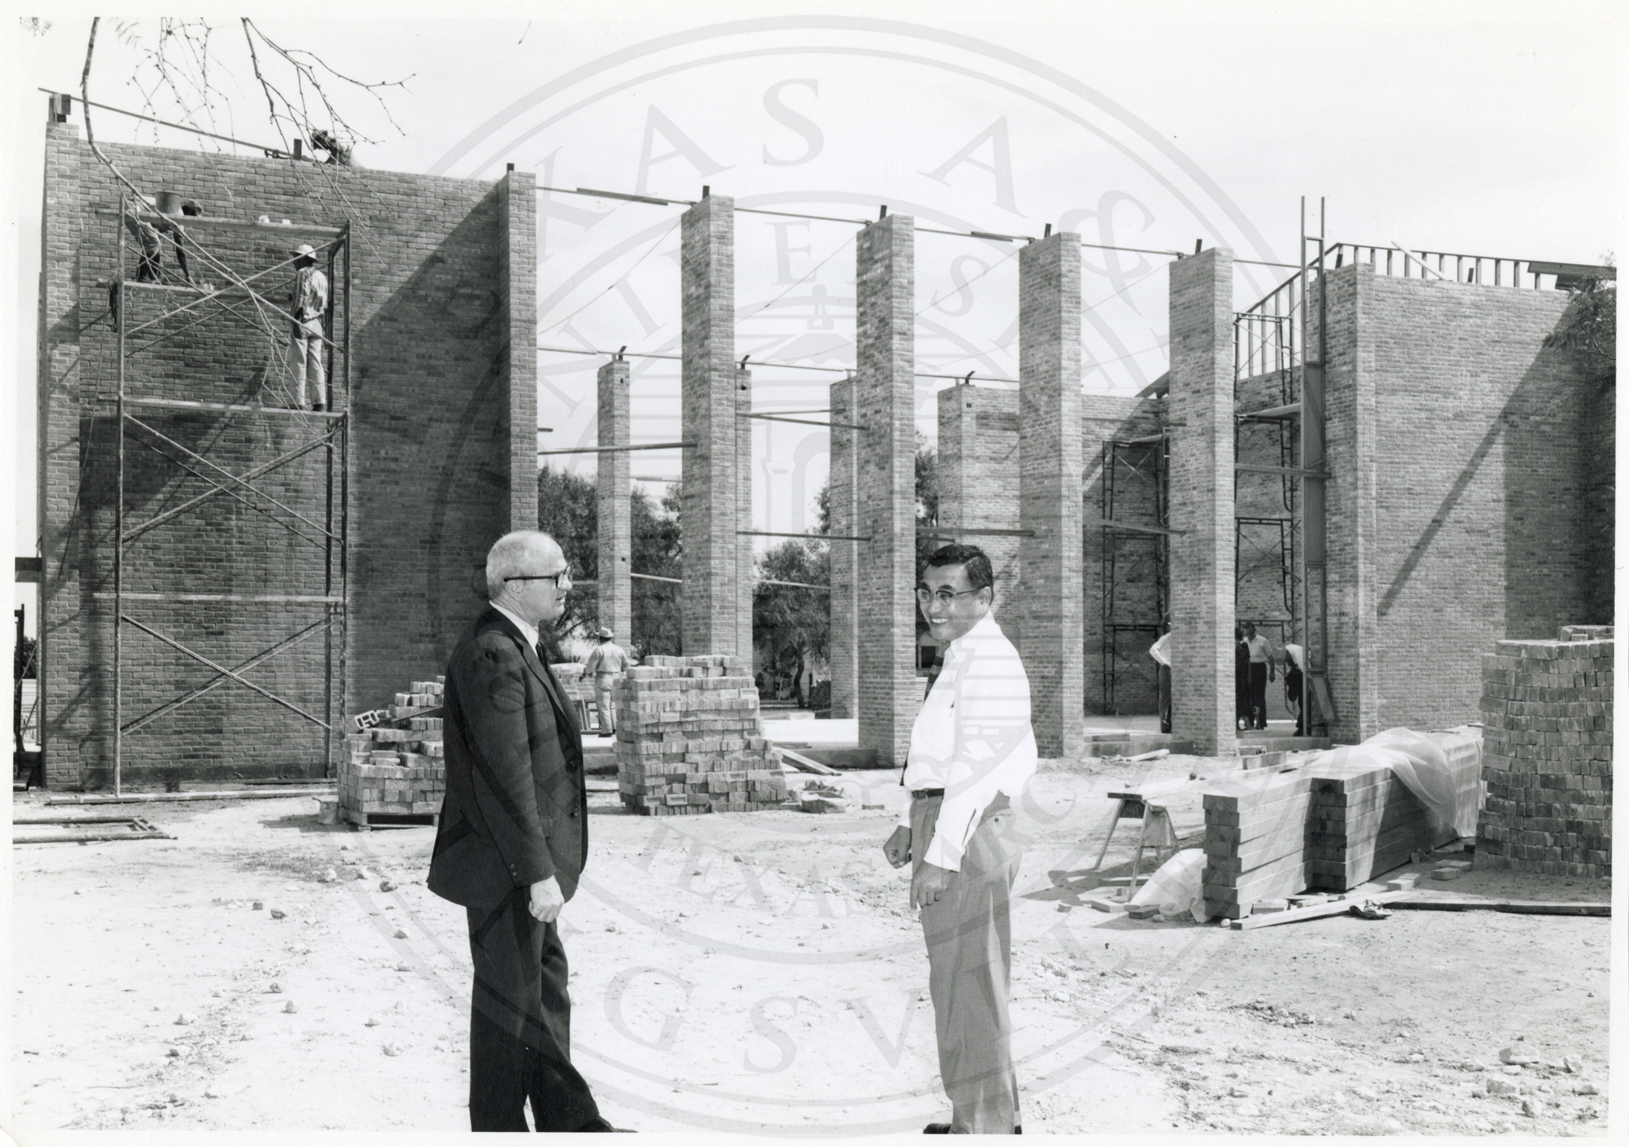
The gymnasium under construction.South Texas Archives, Texas A&M University–Kingsville · A2016-017.3038
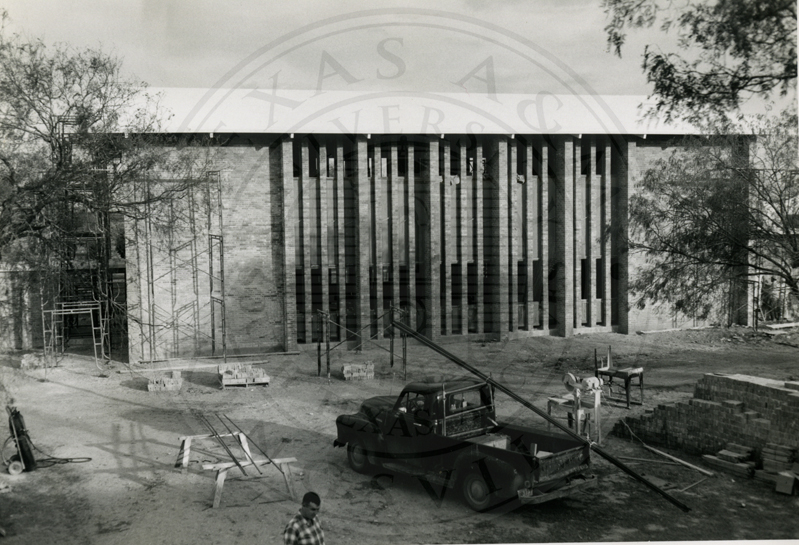
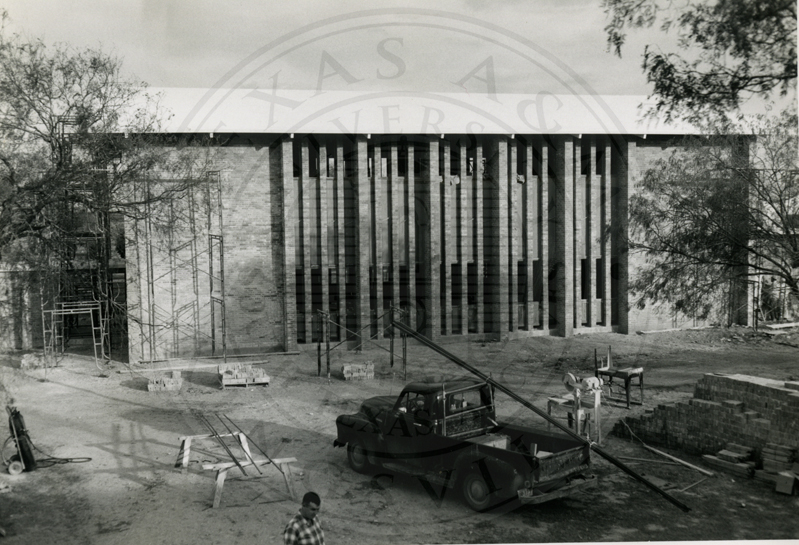
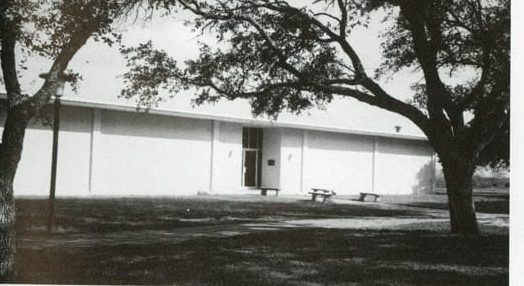
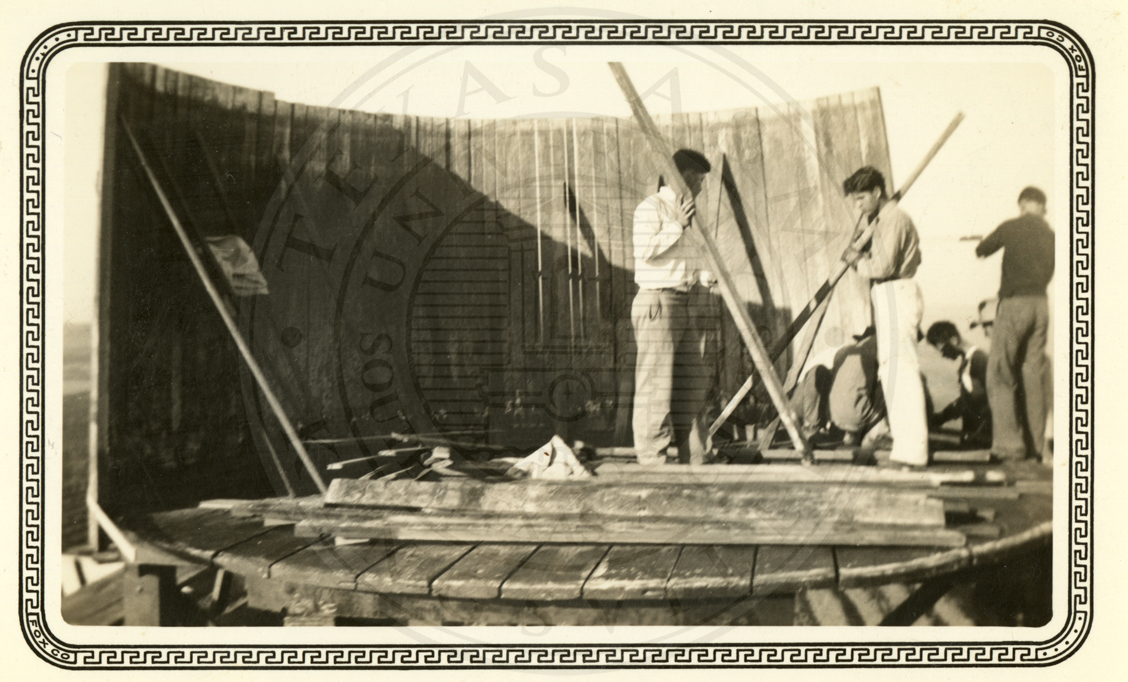
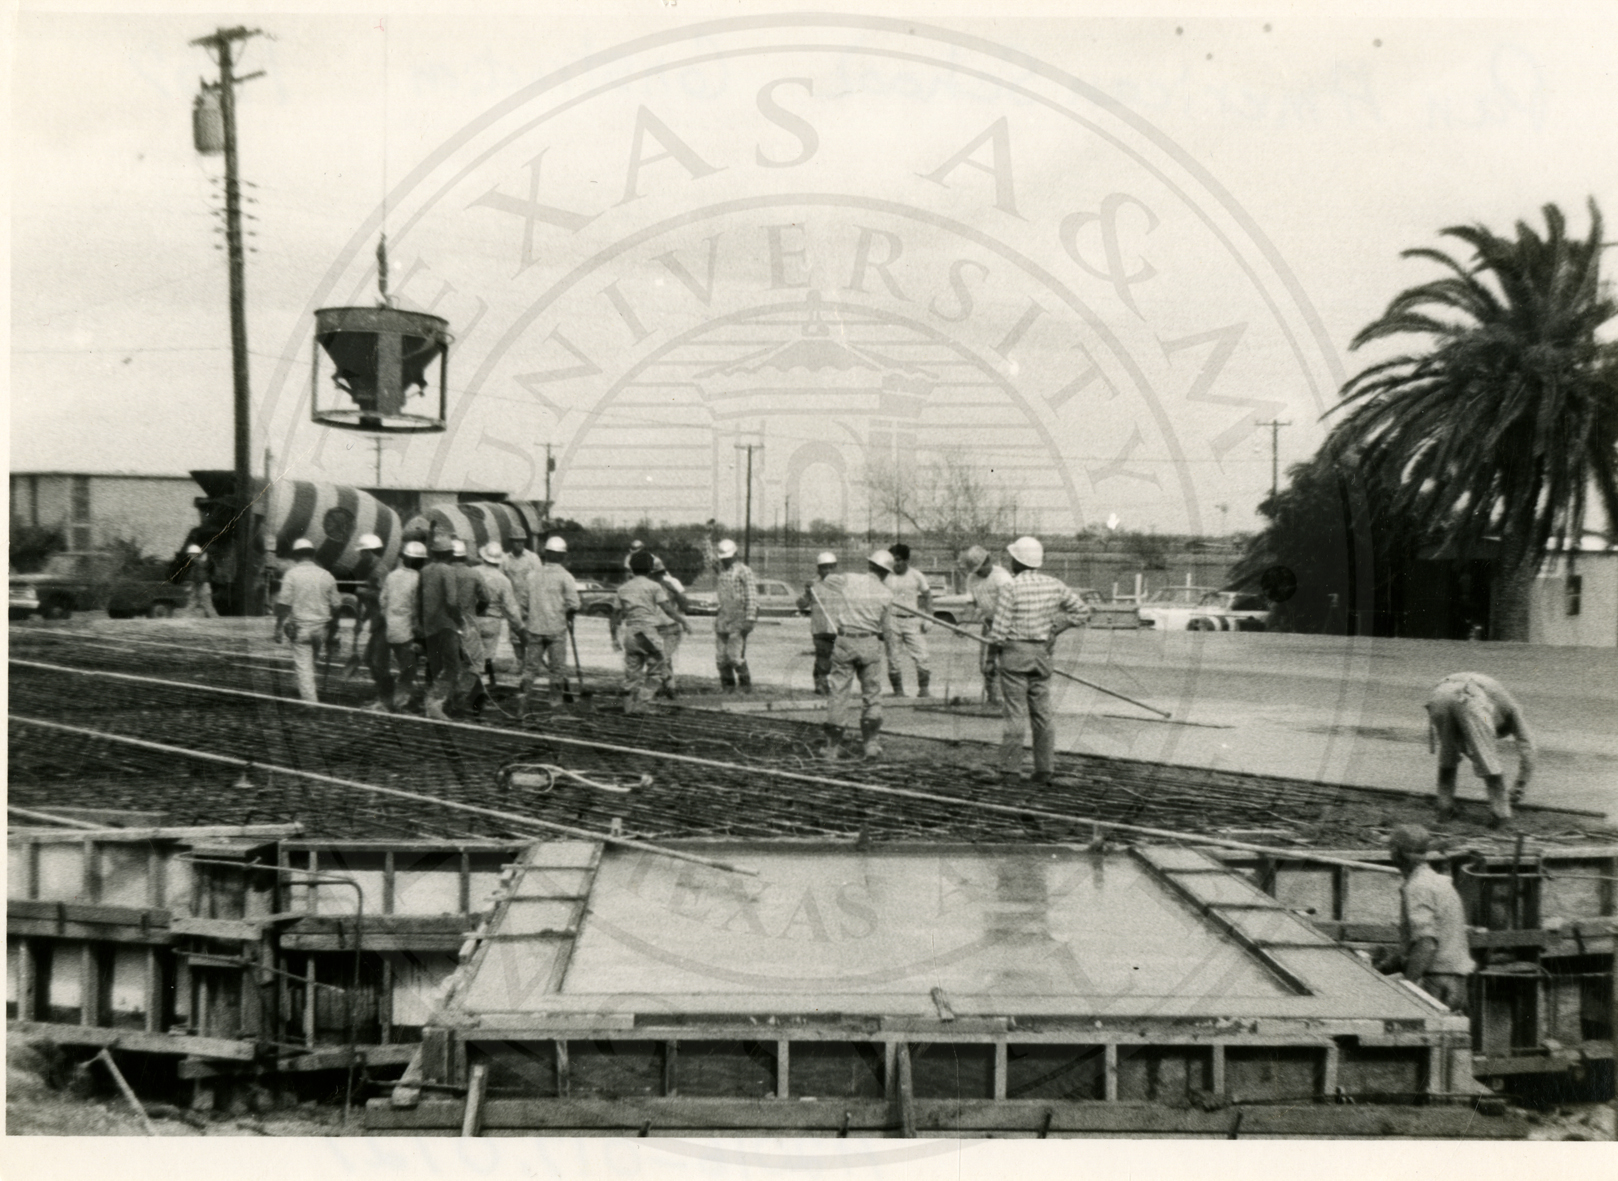
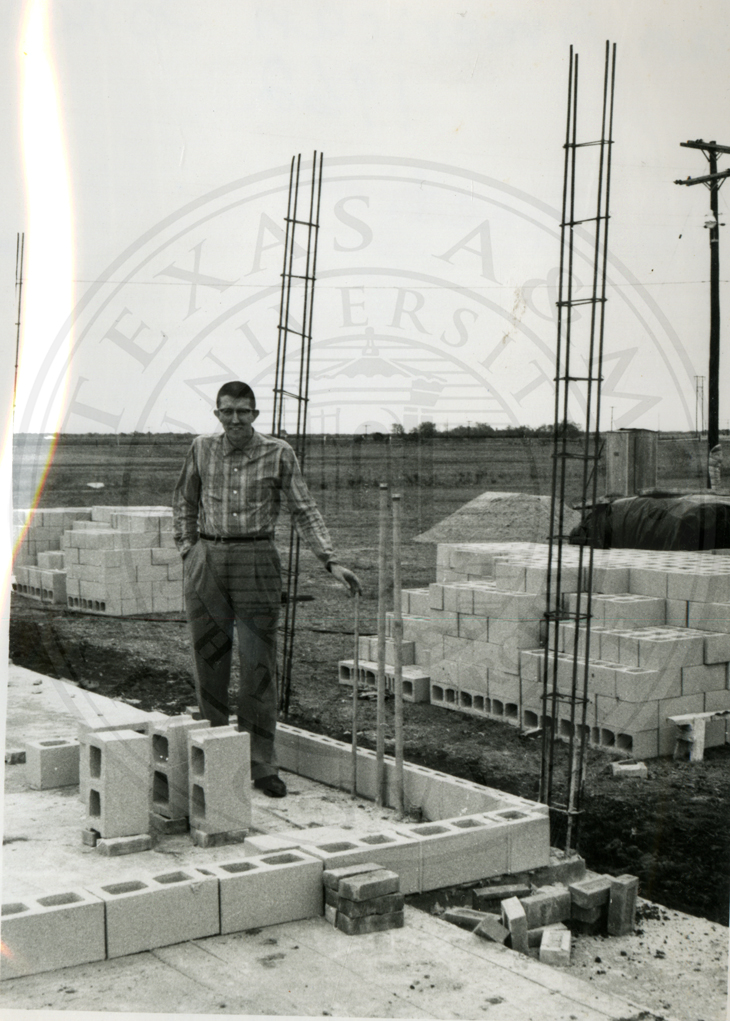
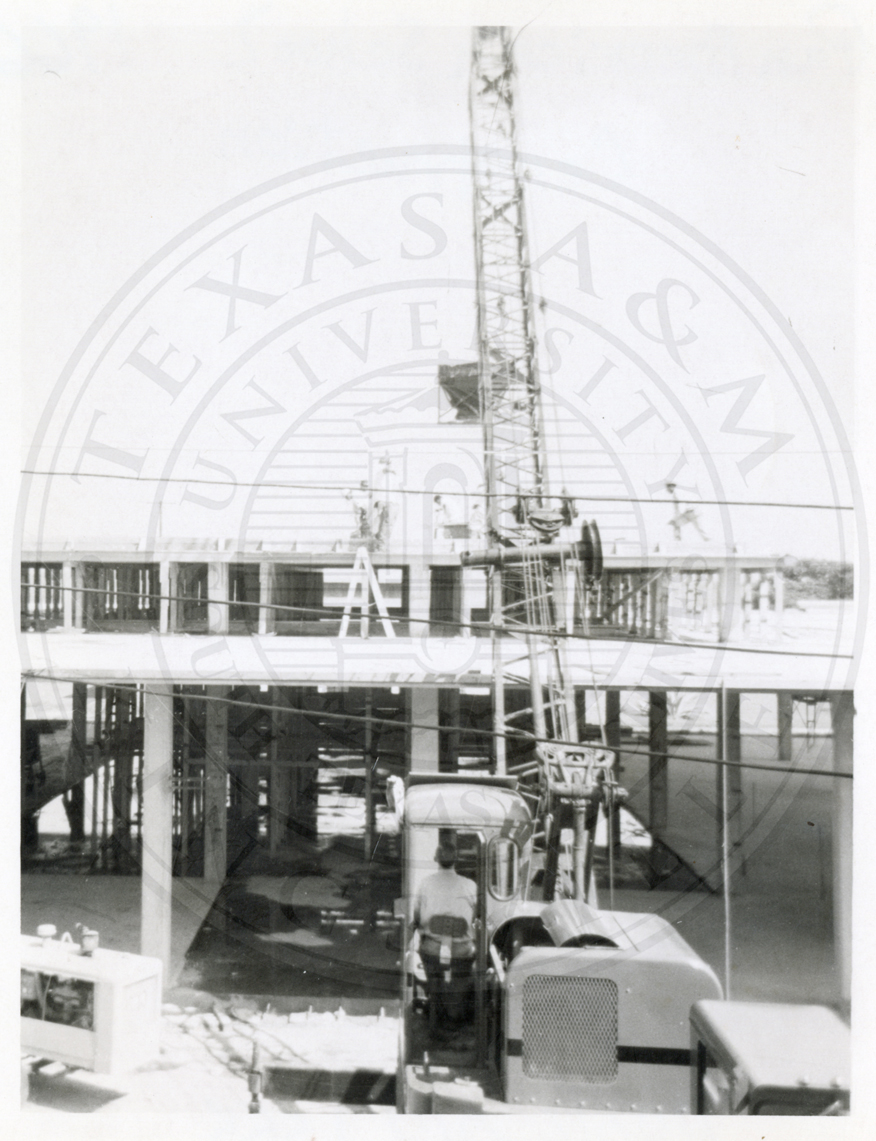
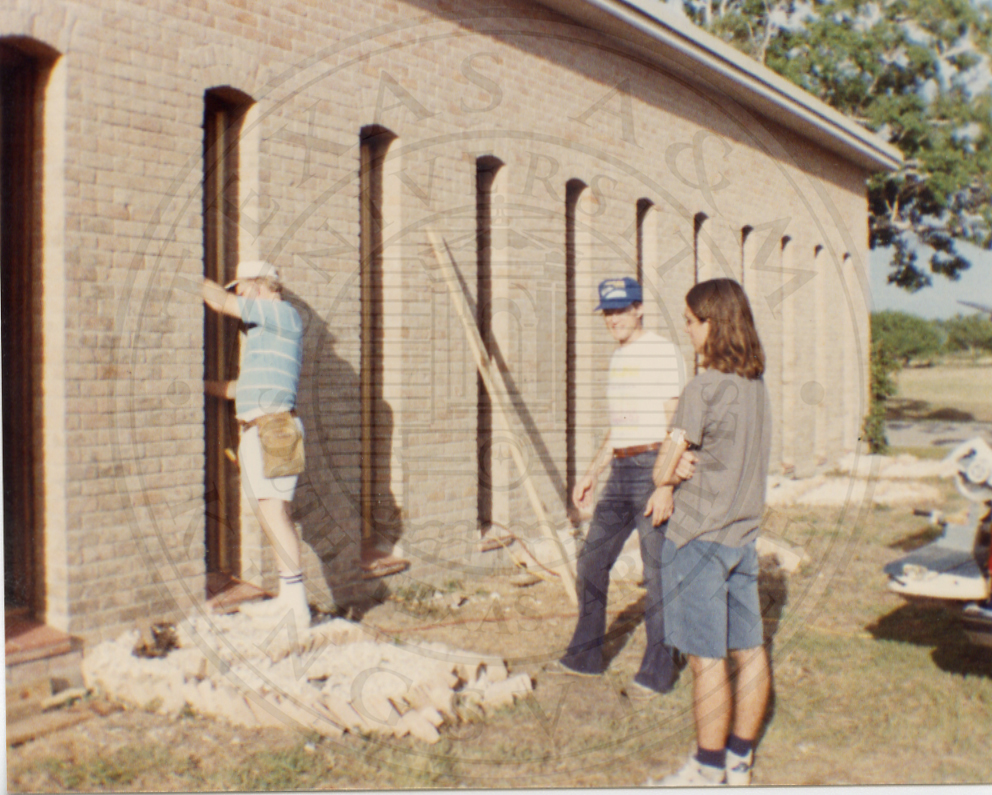
The William Lee Thomas Gym under construction.South Texas Archives, Texas A&M University–Kingsville · A2016-017.3081
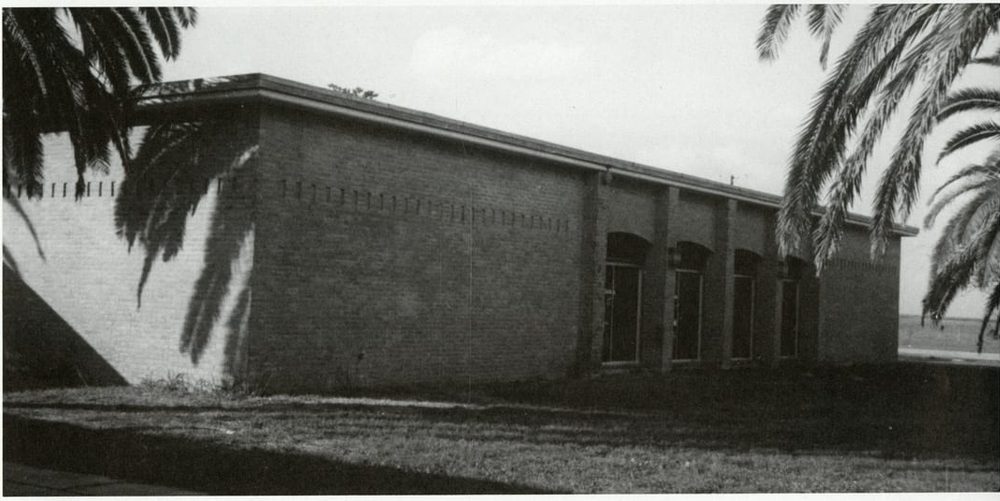
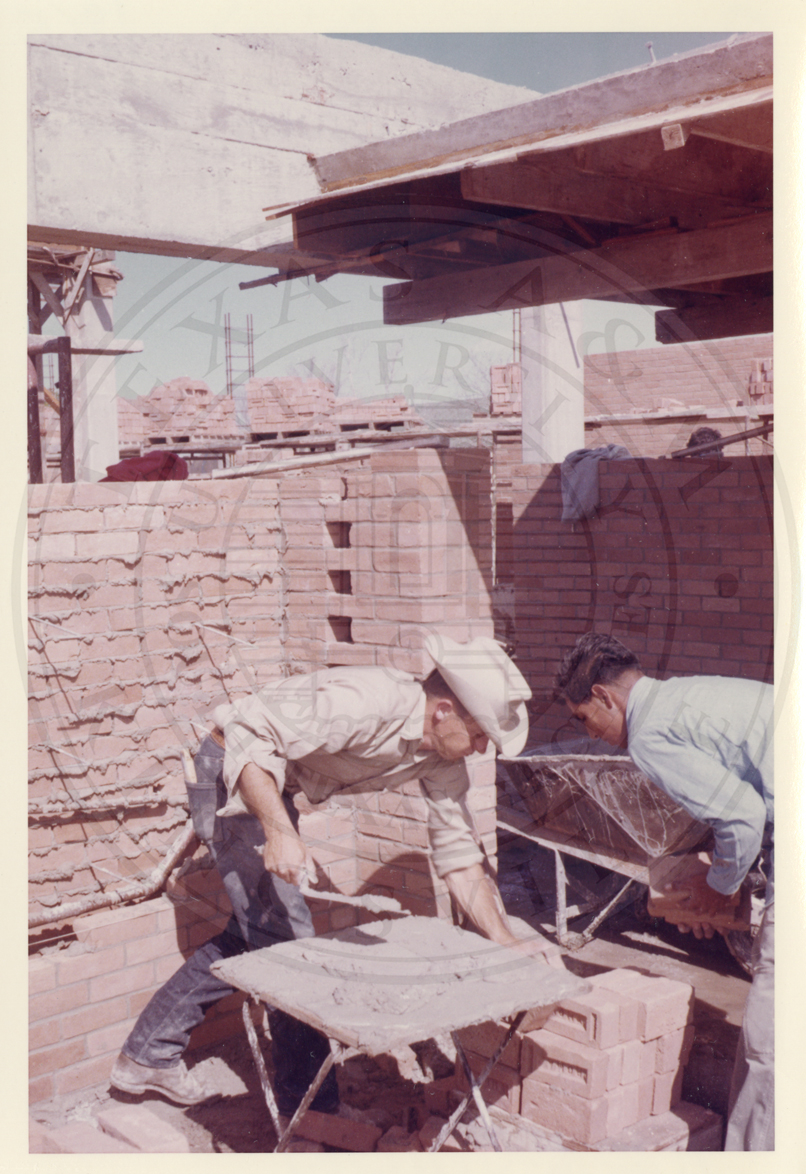
The William Lee Thomas Gym under construction.South Texas Archives, Texas A&M University–Kingsville · A2016-017.3083
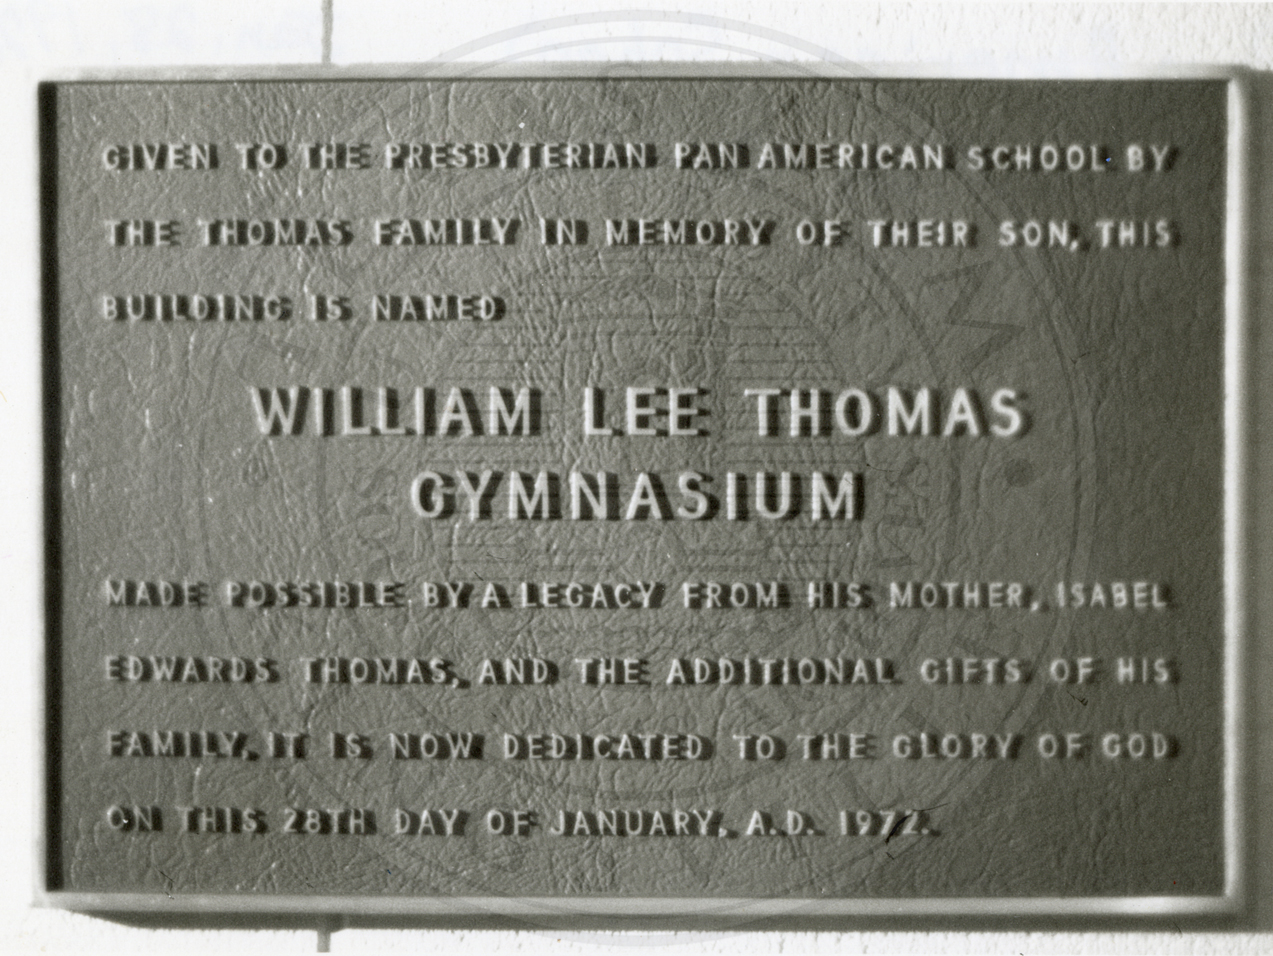
1972 · The dedication plaque of the William Lee Thomas Gymnasium, January 28, 1972.South Texas Archives, Texas A&M University–Kingsville · A2016-017.2080
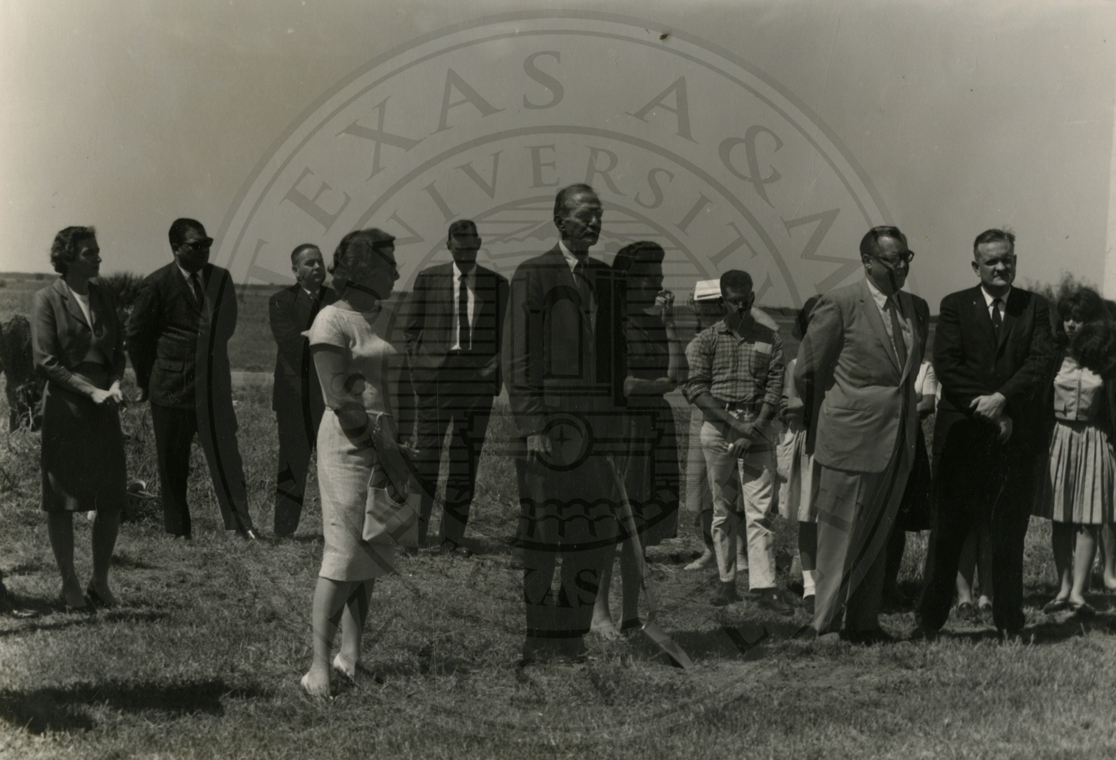
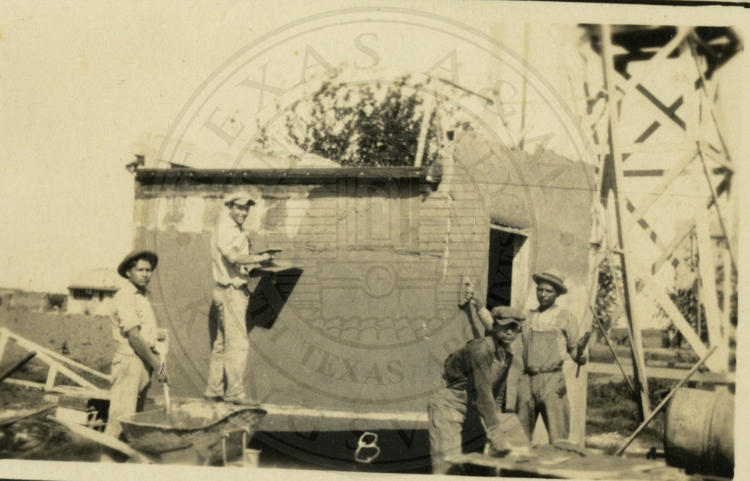
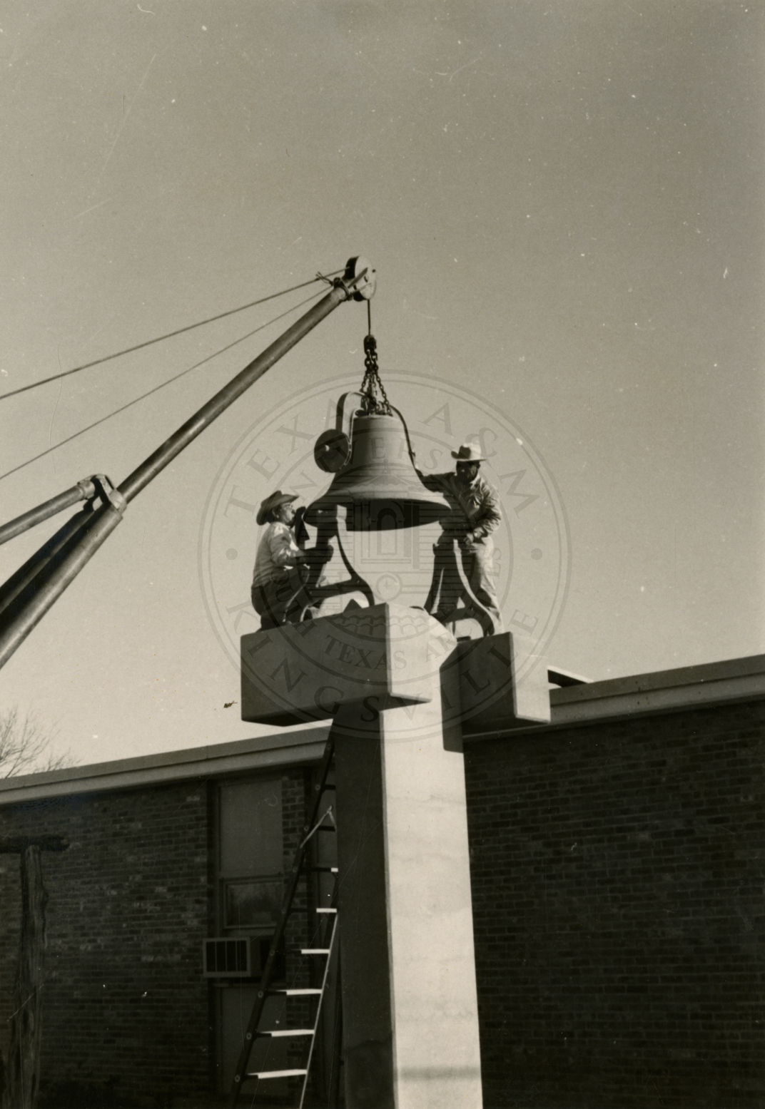
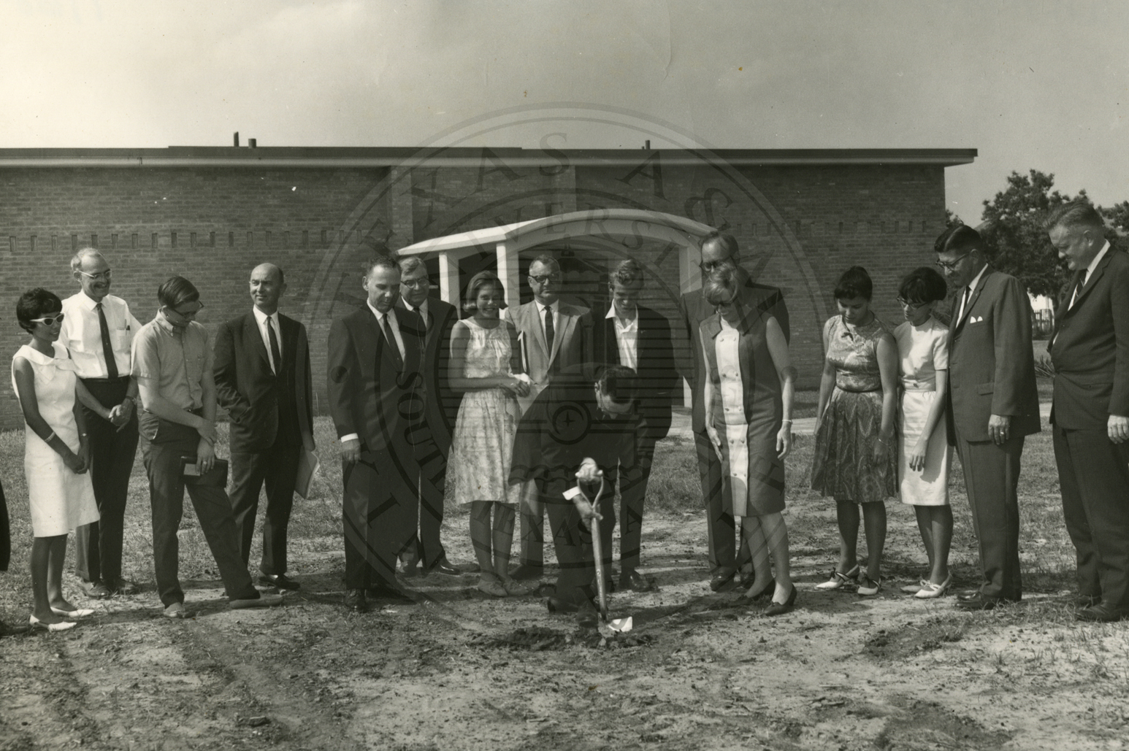
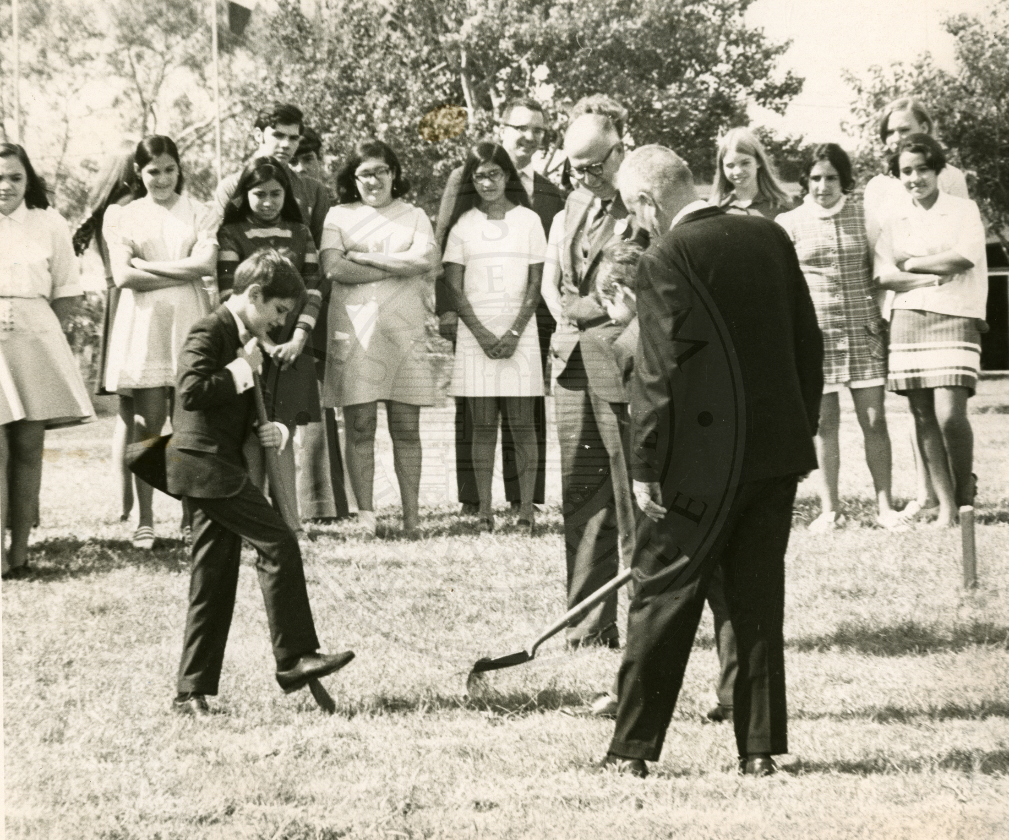
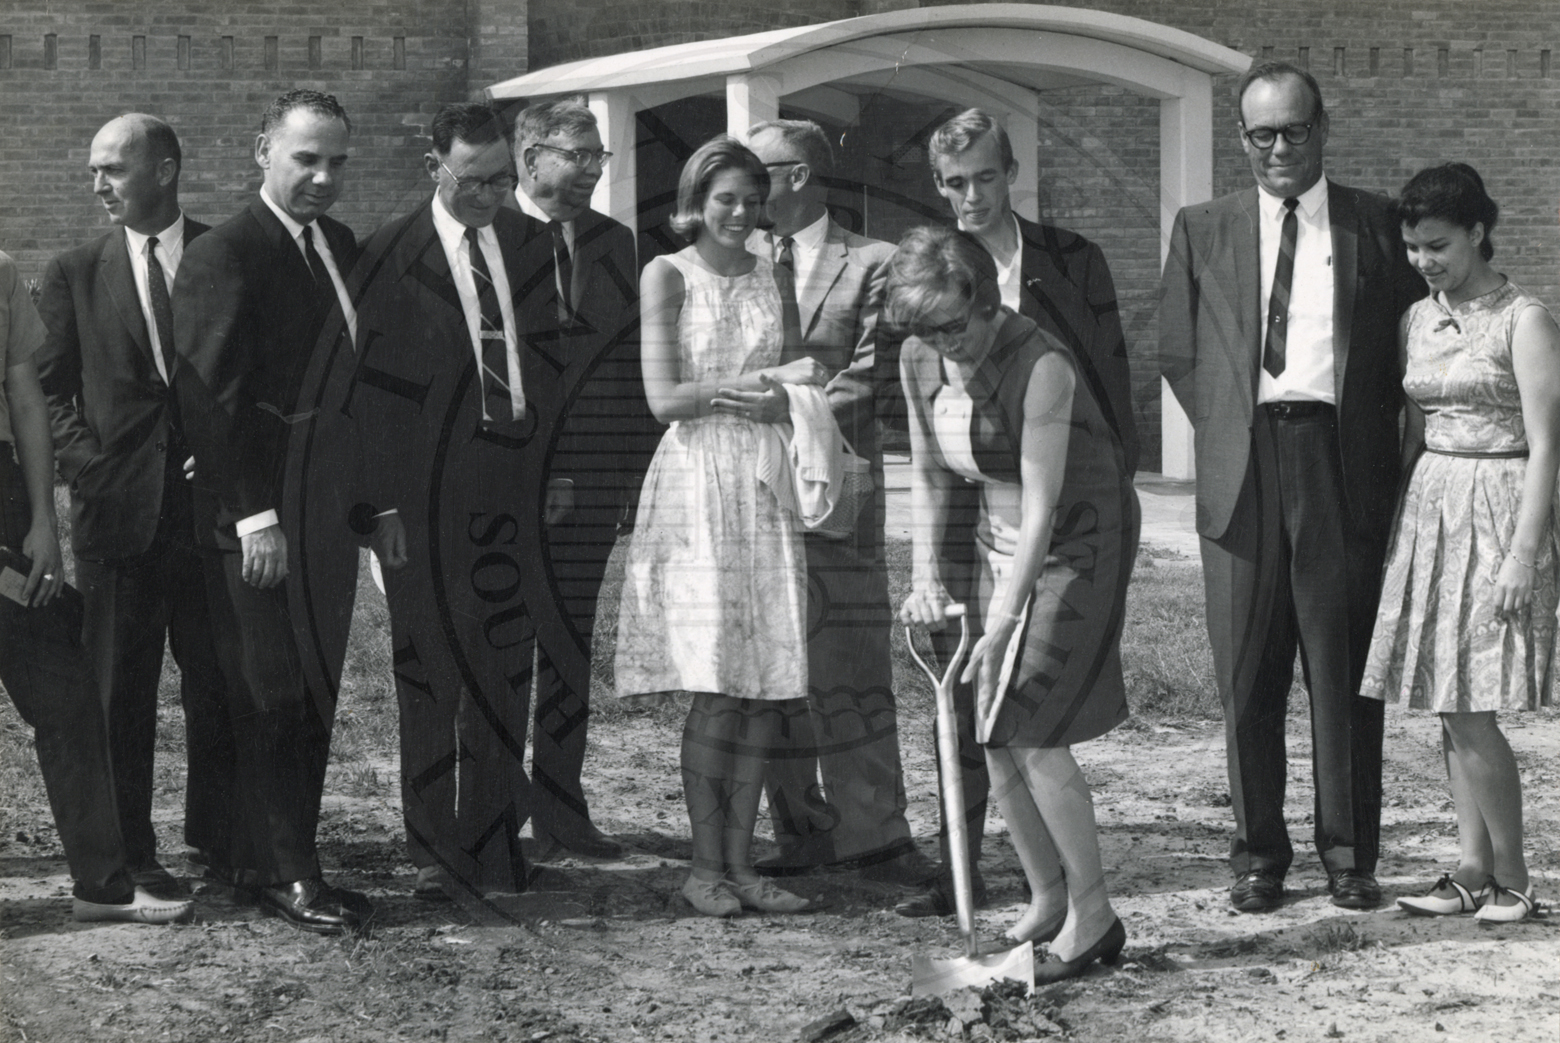
The school kept prints of its groundbreakings, its cranes and bricklayers, and the campus from the air, and they went to the South Texas Archives with the rest of its records. The ones the archive could tie to a building sit with that building above; these are the rest, in the order the archive dates them.
Construction, groundbreakings, aerials
49 photographs · shown as the archive publishes them
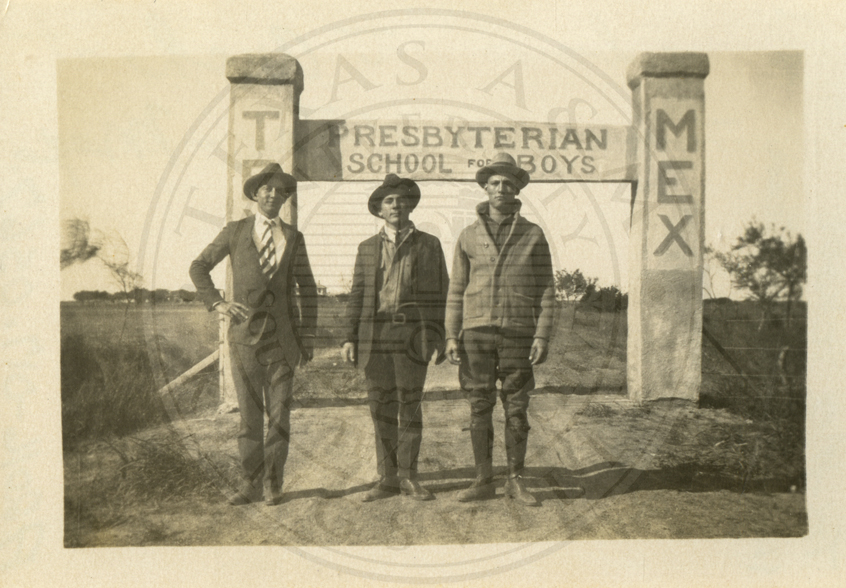
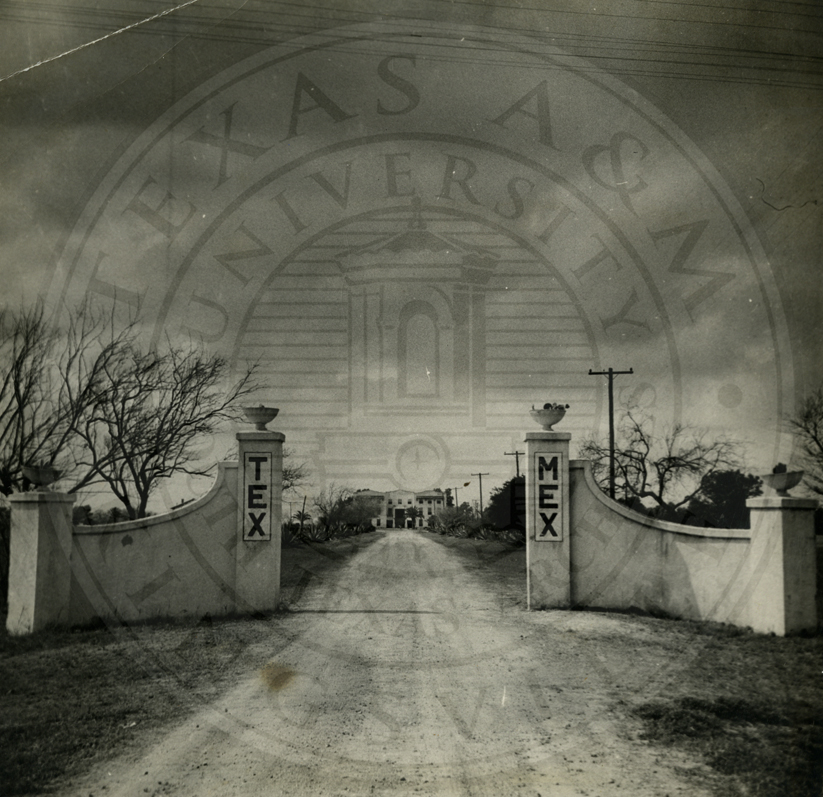
Three boys at the arch over the entrance to Tex-Mex.South Texas Archives, Texas A&M University–Kingsville · A2016-017.0567
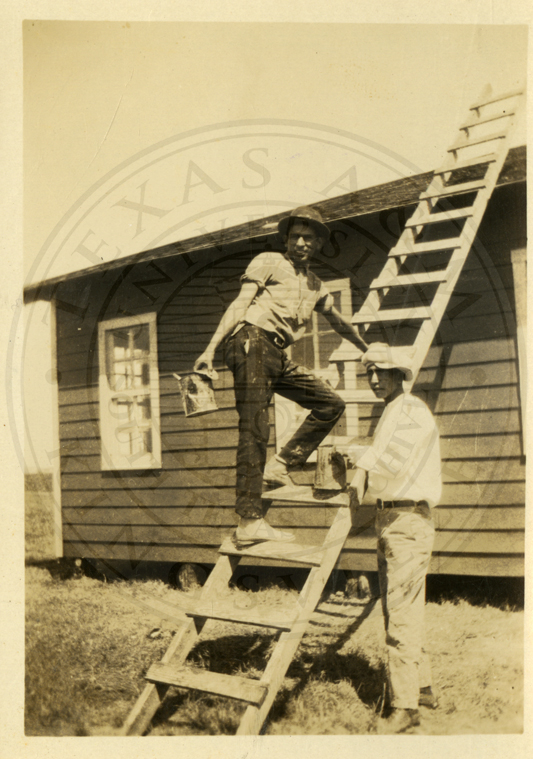
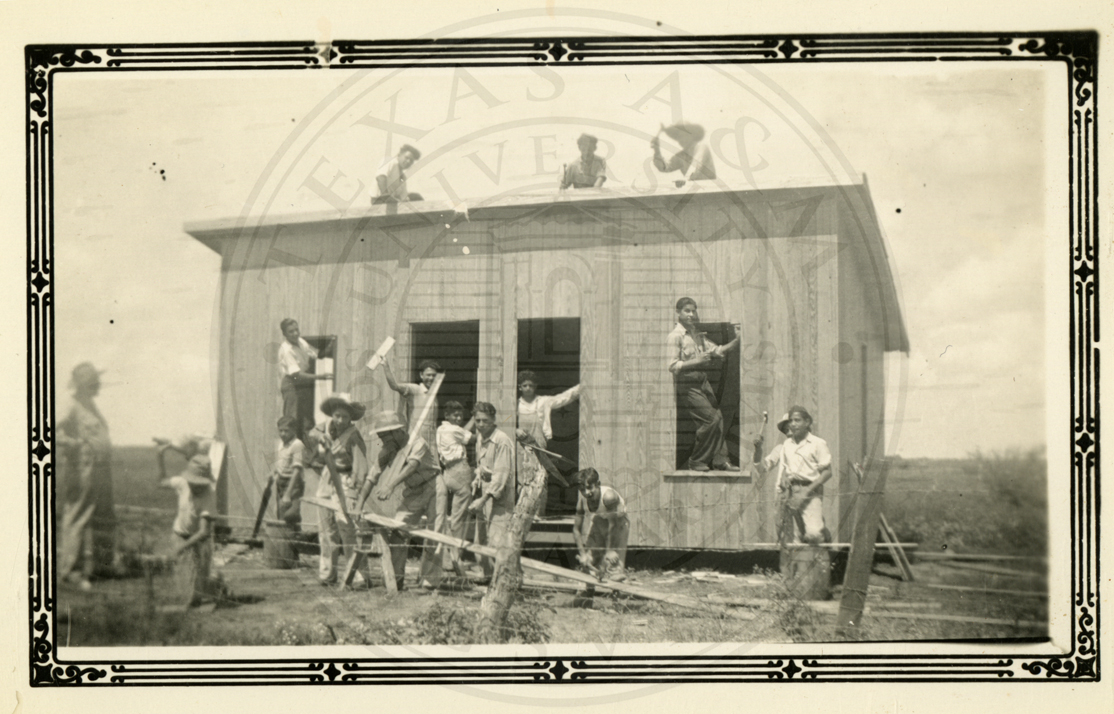
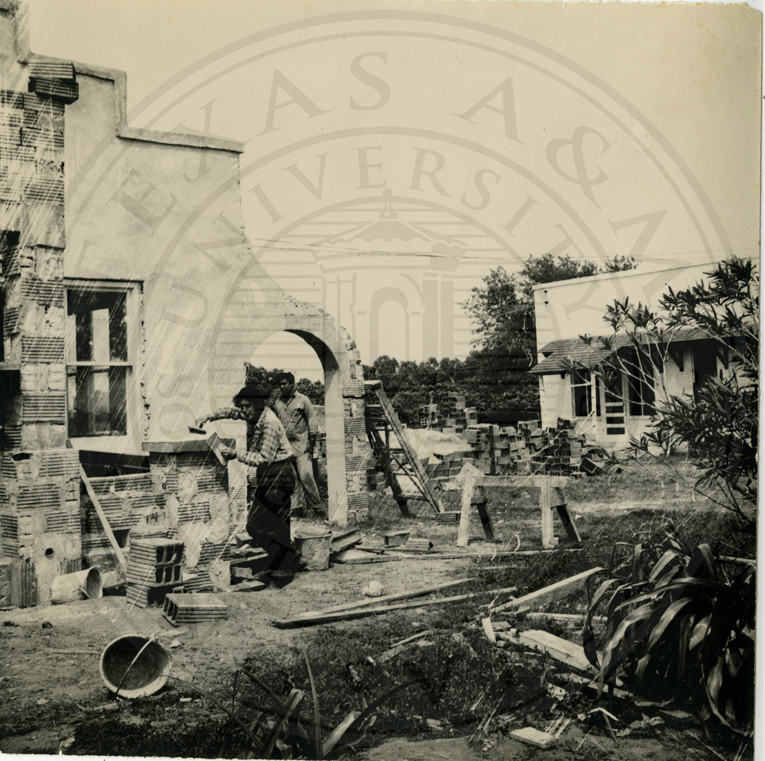
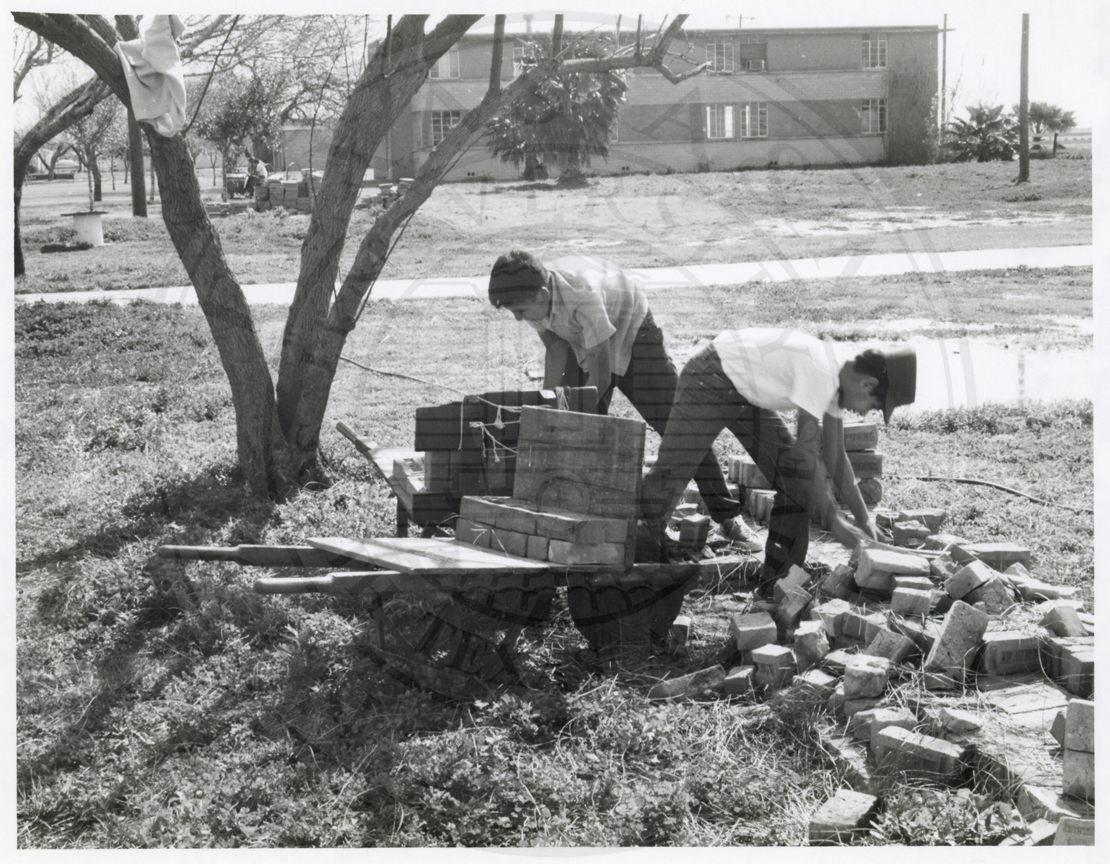
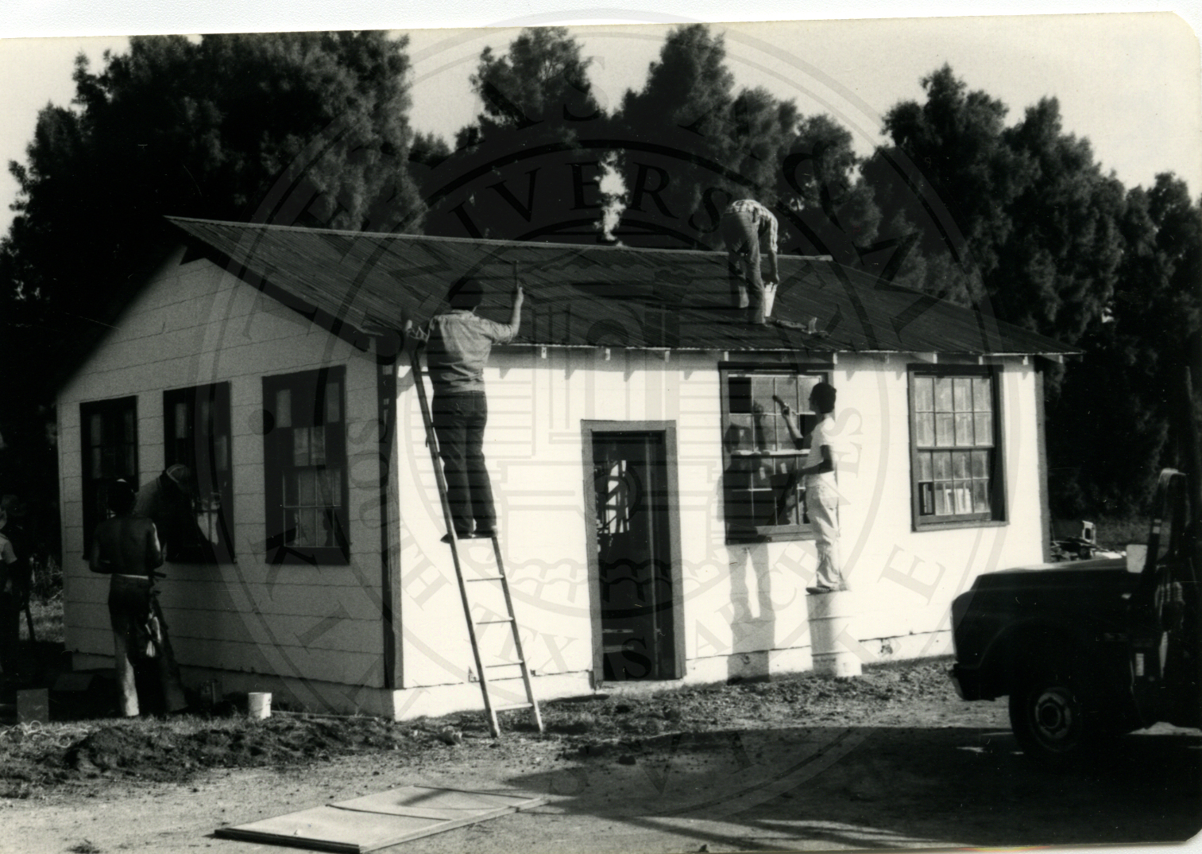
Two men at work on a house, one up a ladder — the school built by its own students.South Texas Archives, Texas A&M University–Kingsville · A2016-017.0588
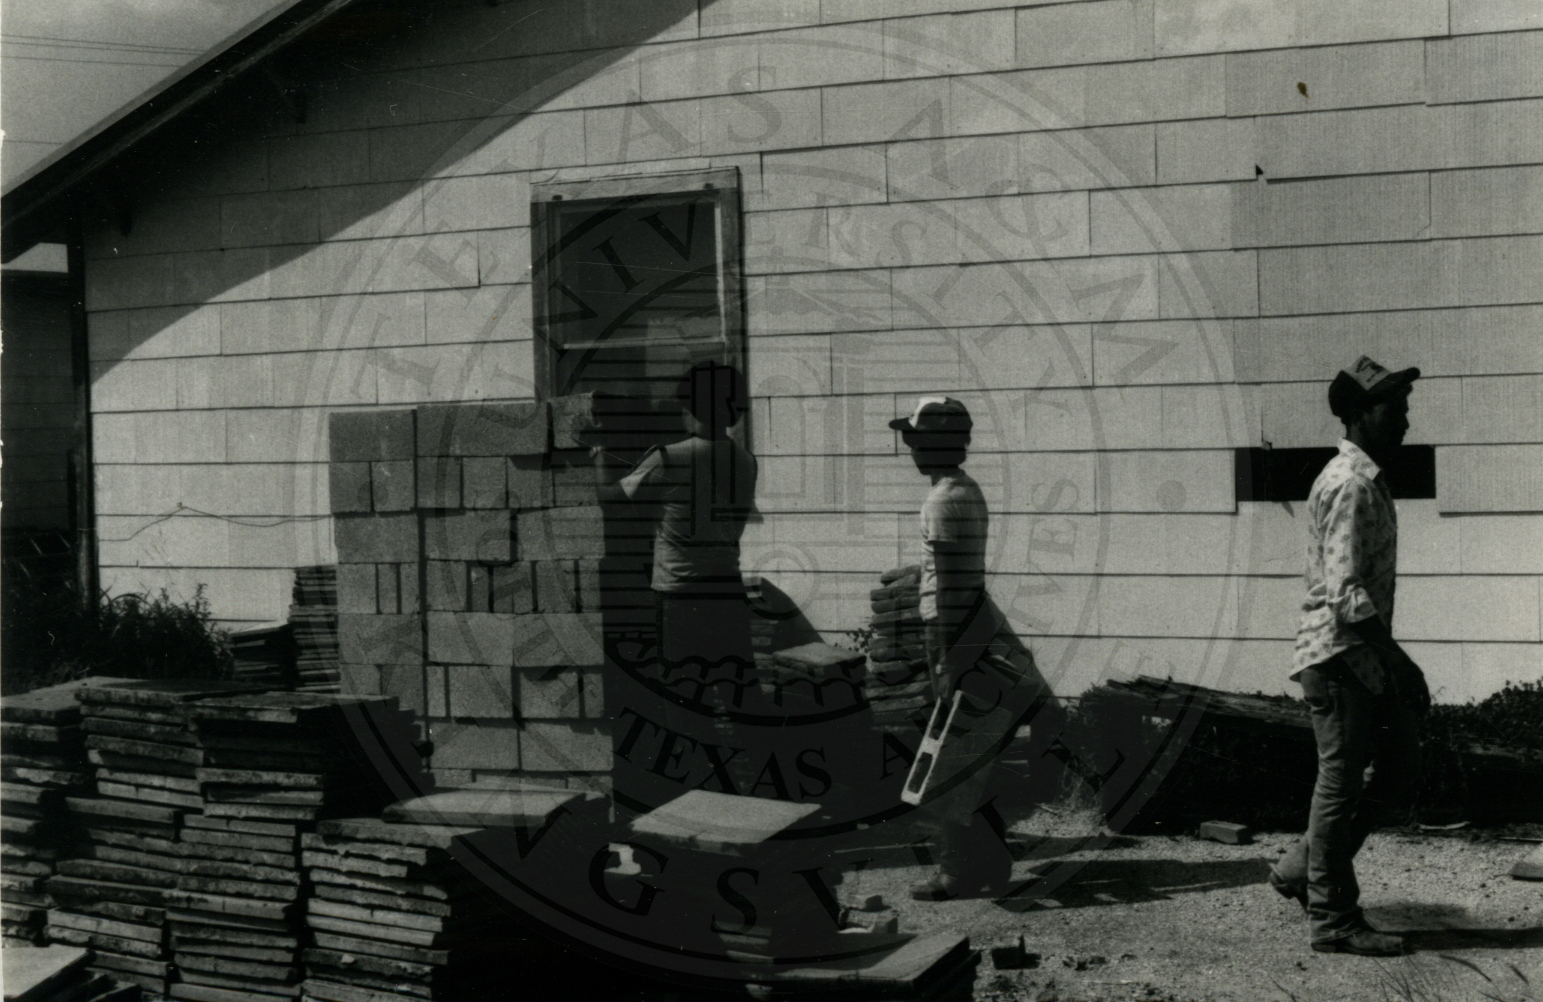
Students building a house on the Tex-Mex campus; to the right, one already built.South Texas Archives, Texas A&M University–Kingsville · A2016-017.3068
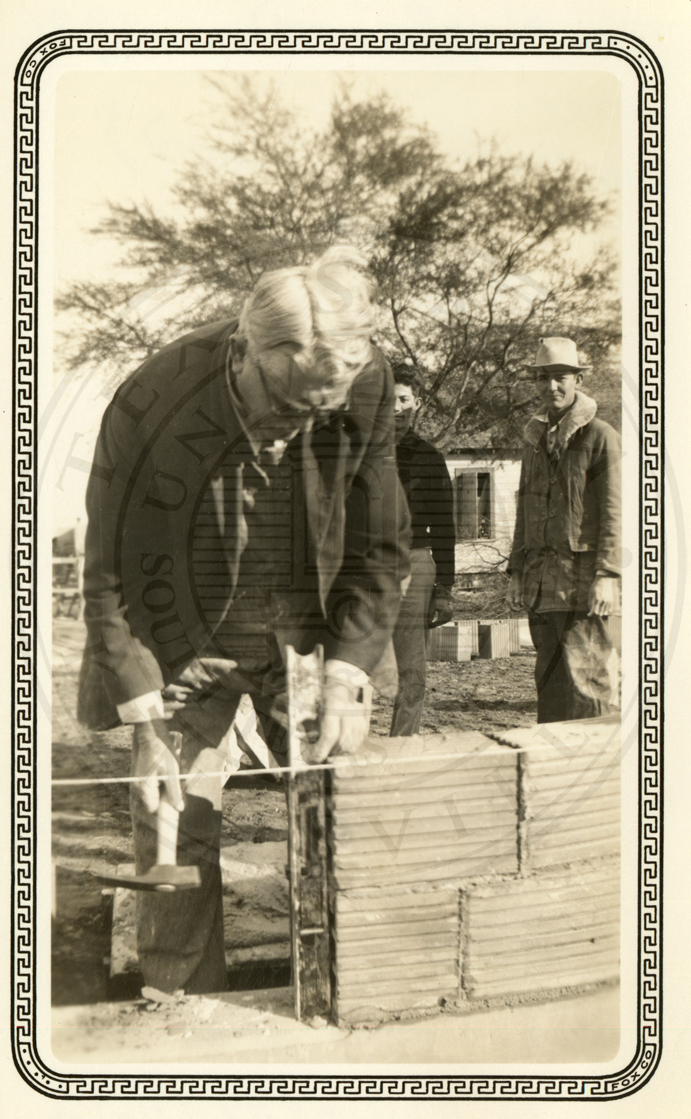
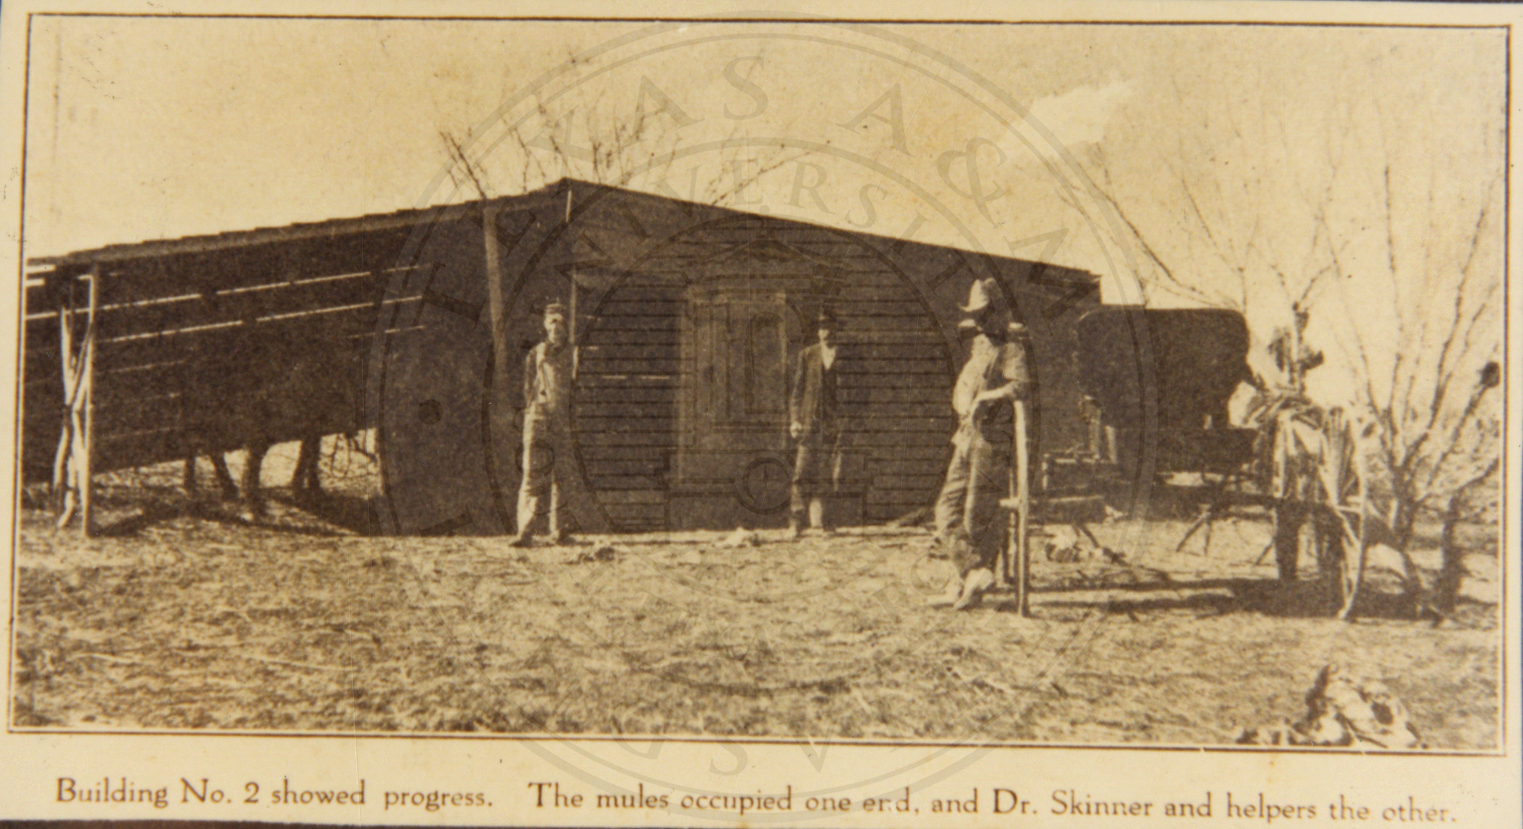
Construction of ‘building no. 2’, Dr. James William Skinner at the centre.South Texas Archives, Texas A&M University–Kingsville · A2016-017.3074
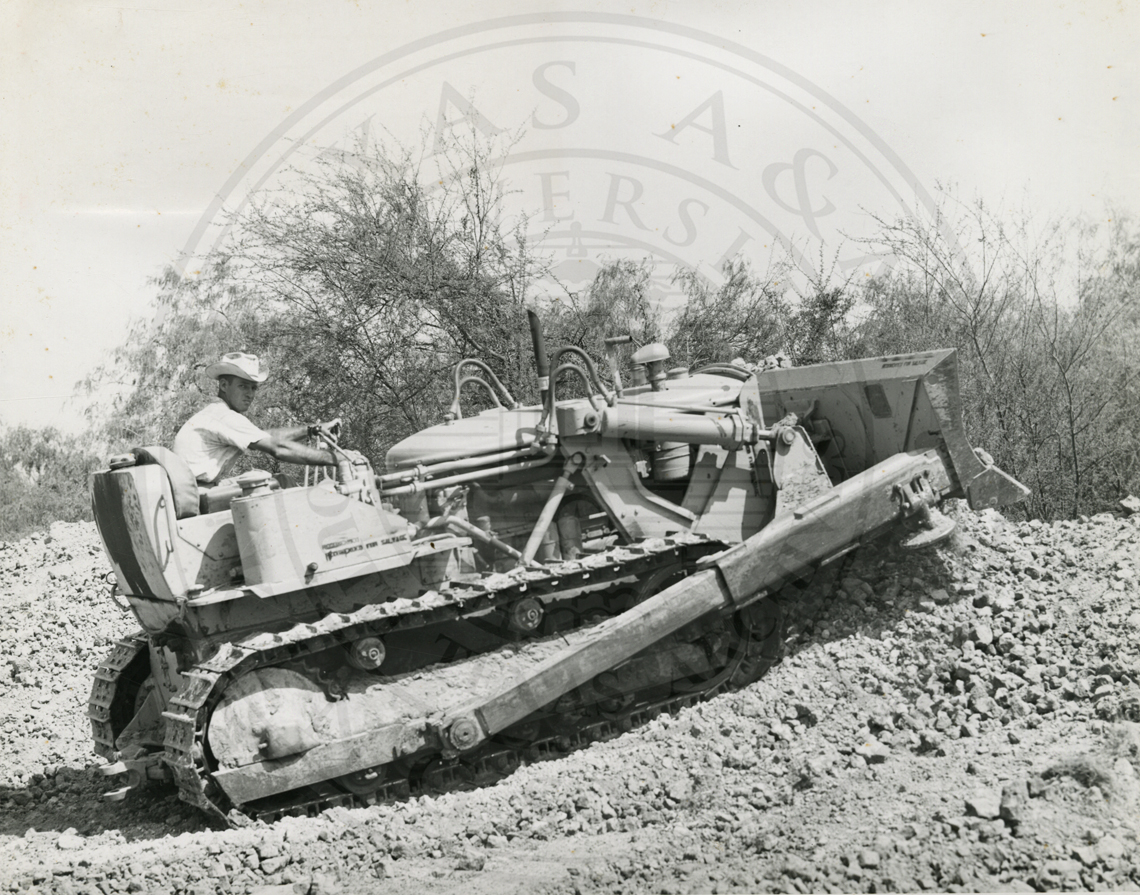
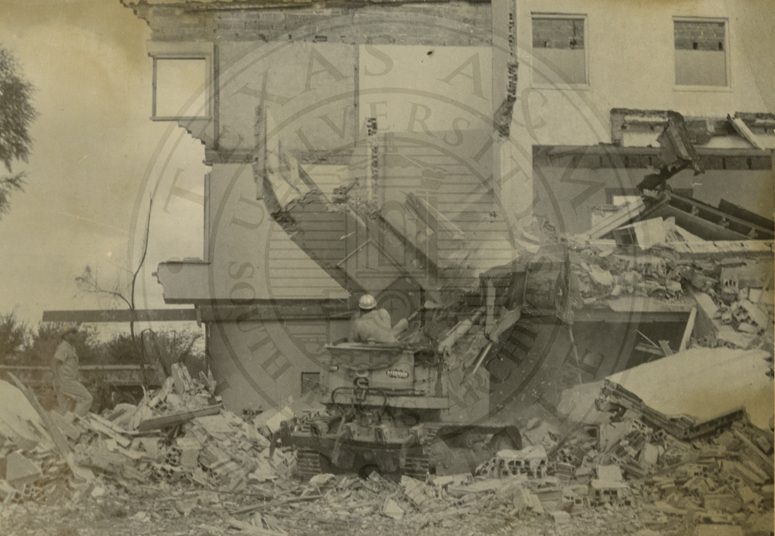
Charles Tucker, farm superintendent, at the controls of the bulldozer.South Texas Archives, Texas A&M University–Kingsville · A2016-017.3080
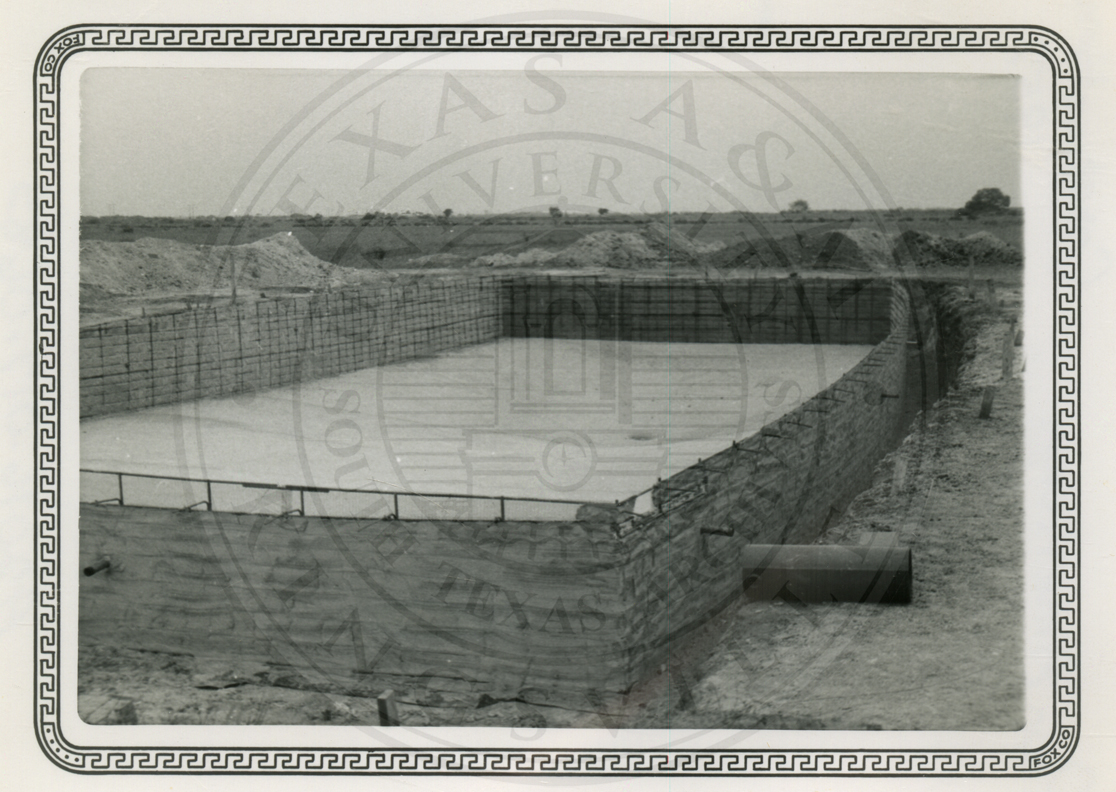
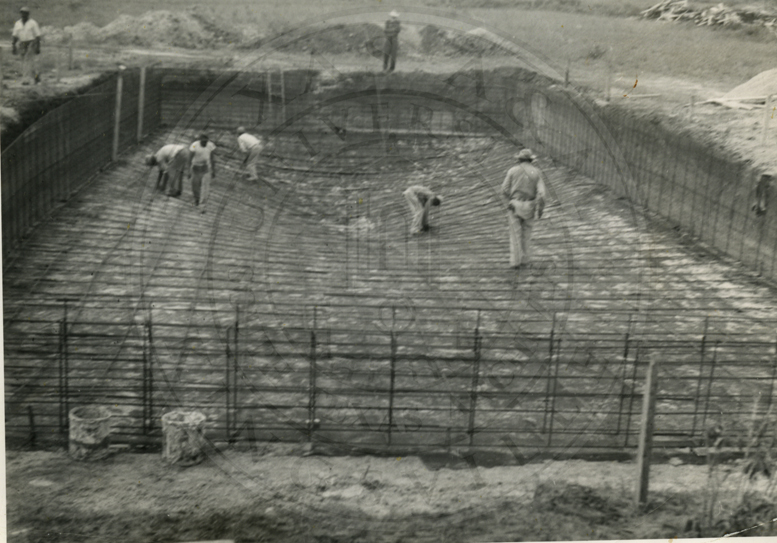
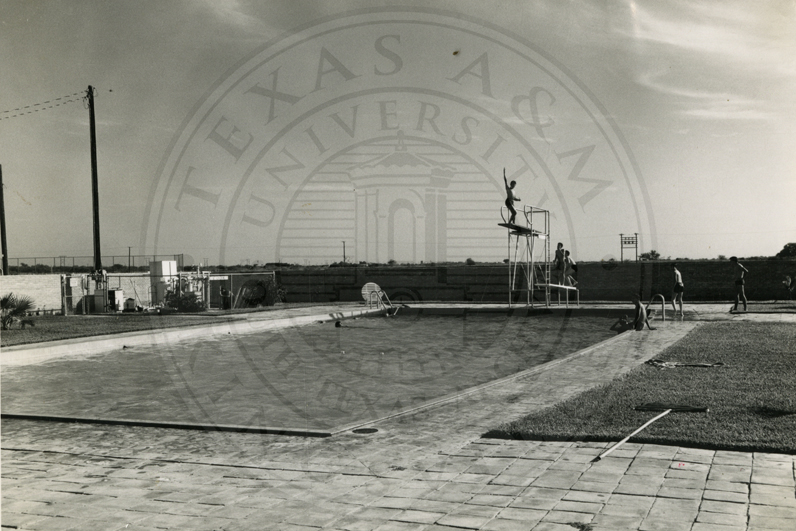
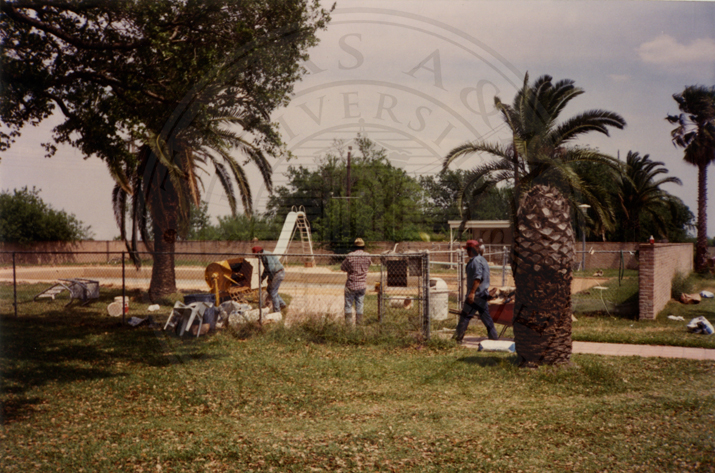
The outdoor swimming pool under construction.South Texas Archives, Texas A&M University–Kingsville · A2016-017.3111
The outdoor swimming pool under construction.South Texas Archives, Texas A&M University–Kingsville · A2016-017.3112
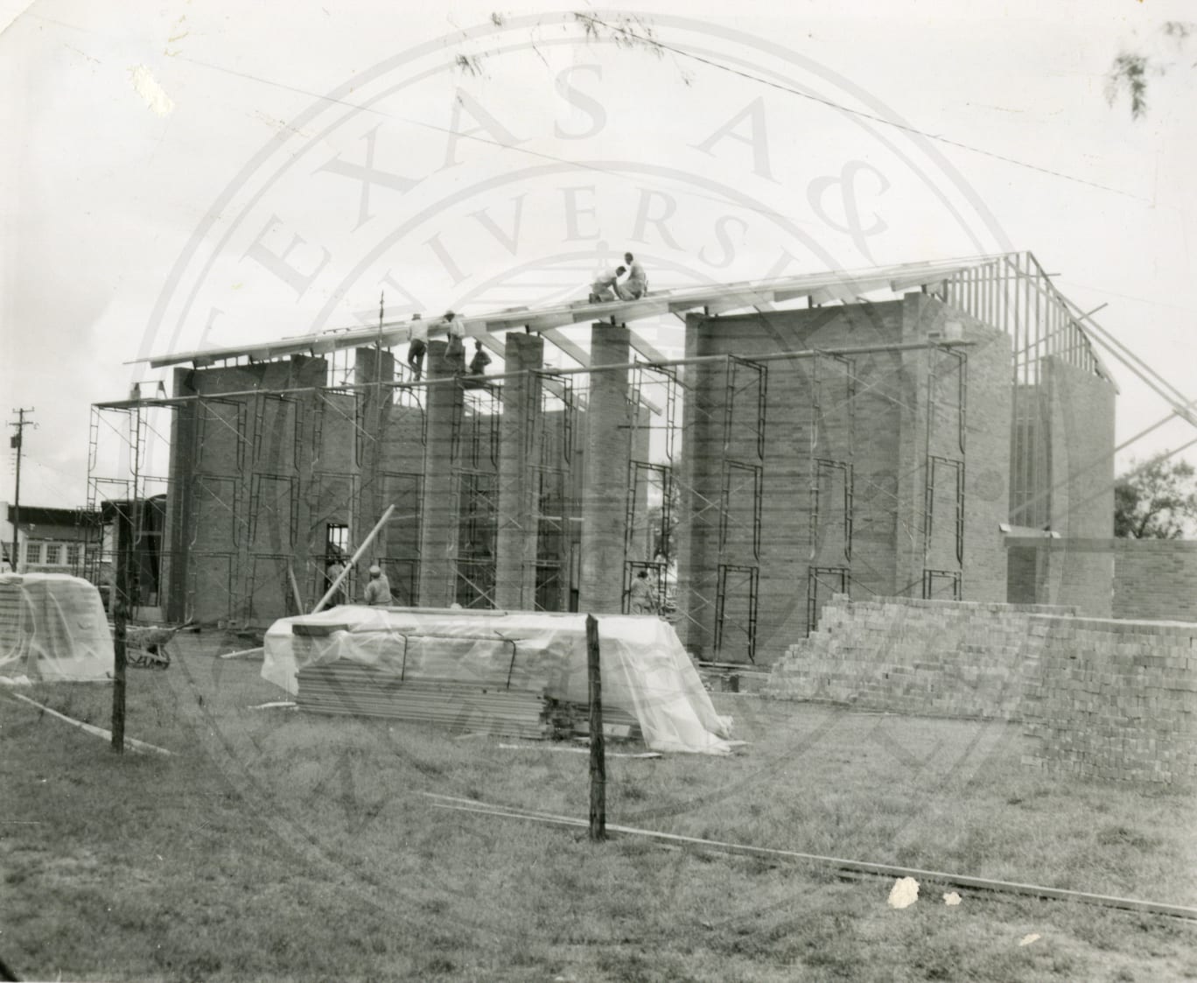
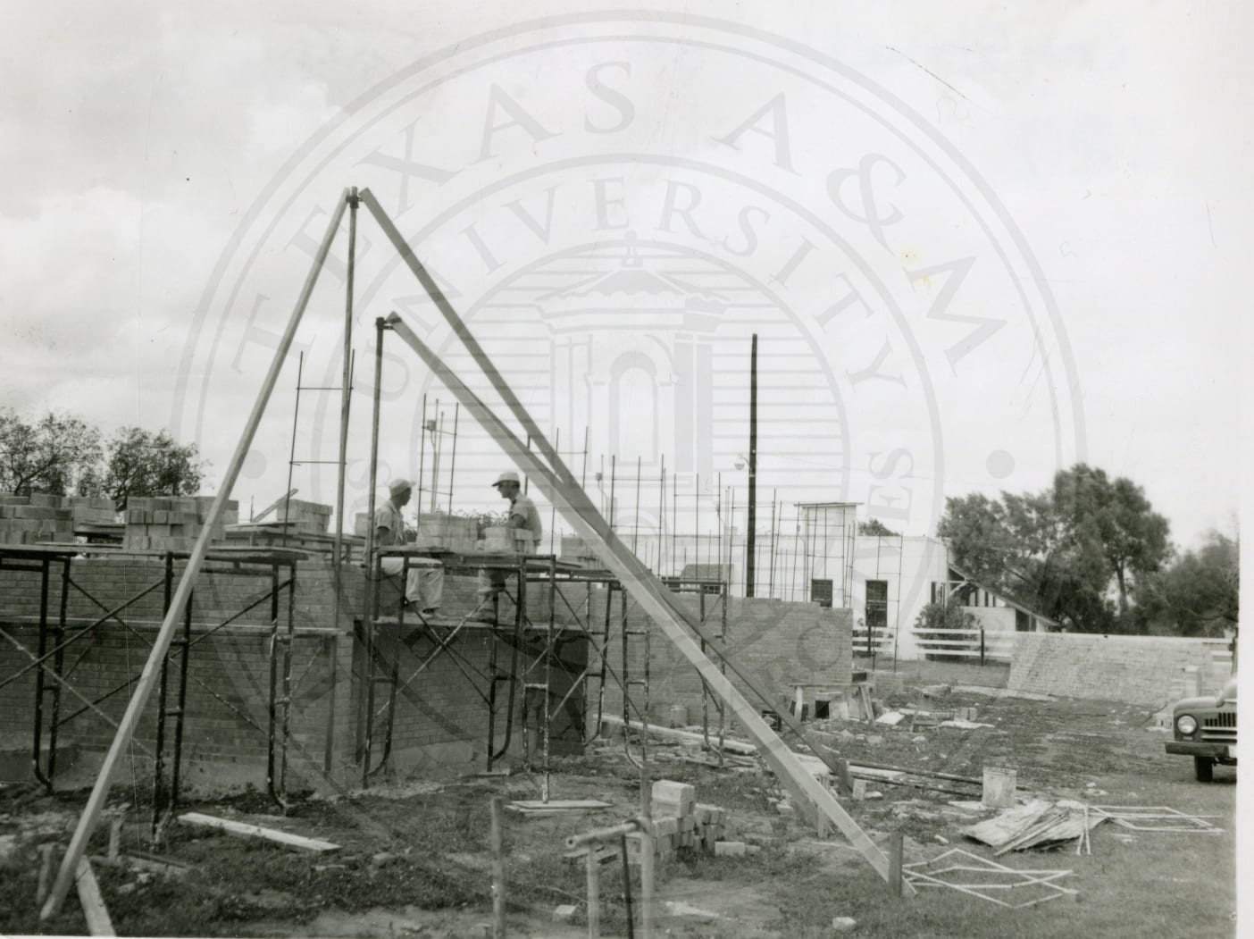
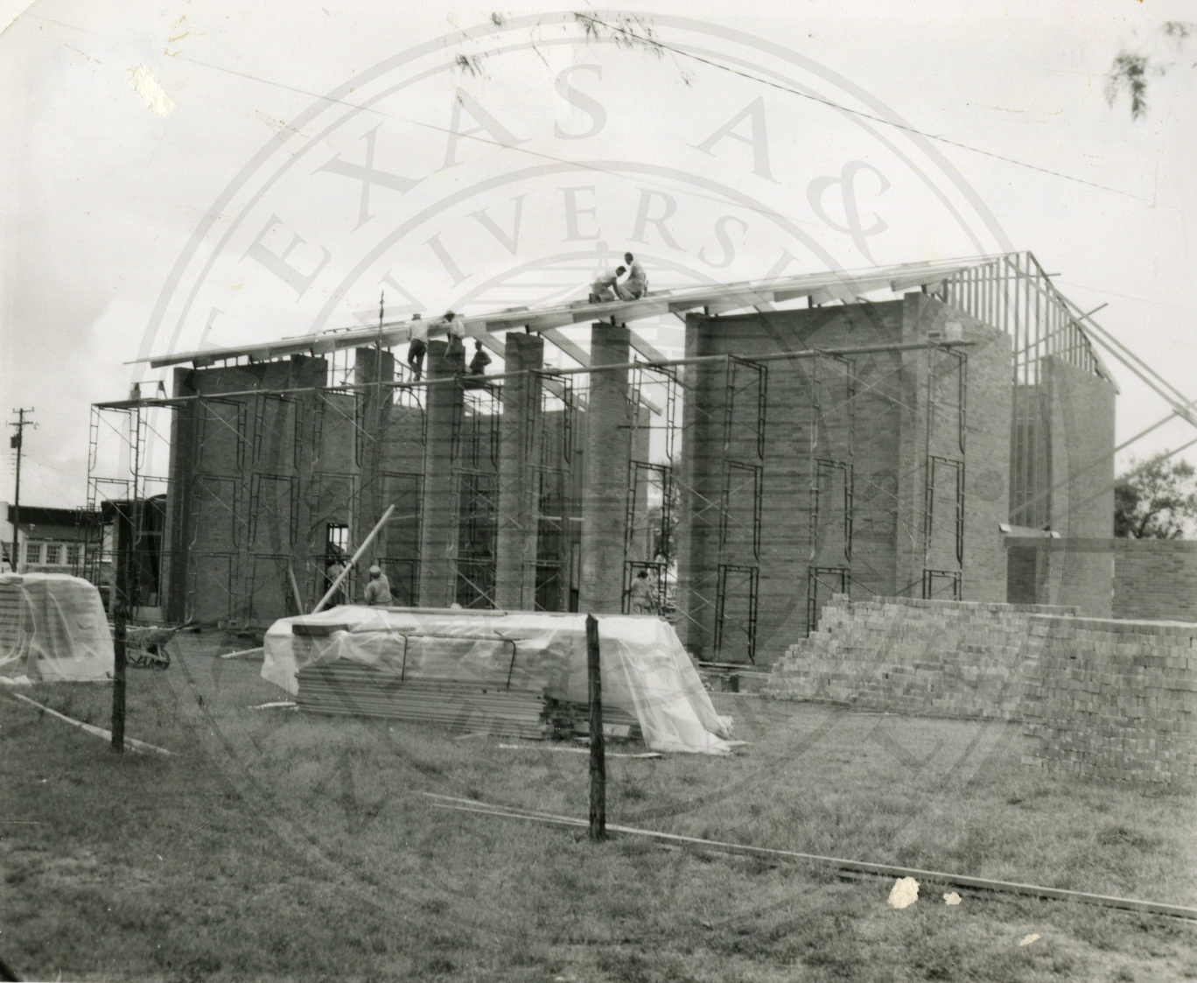
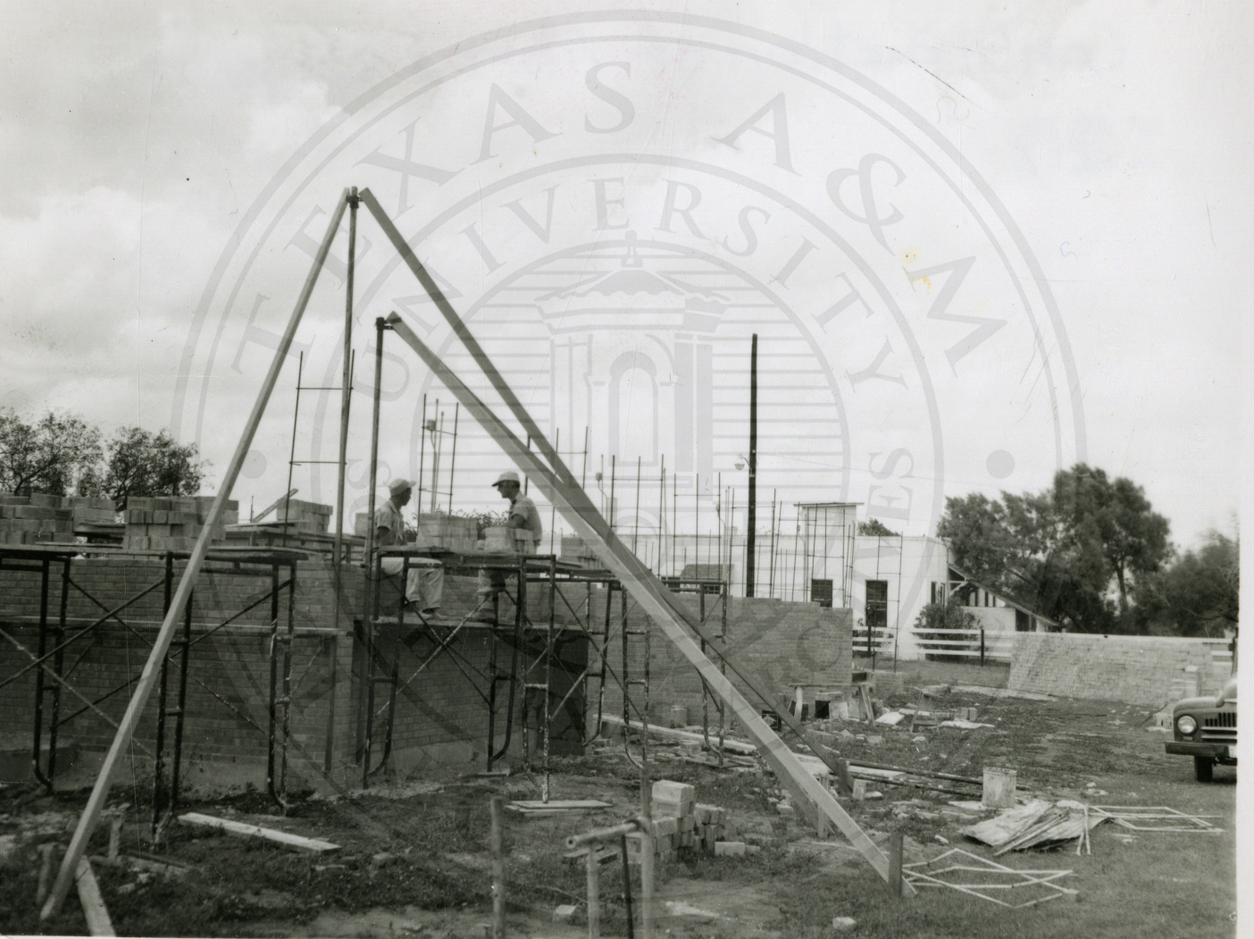
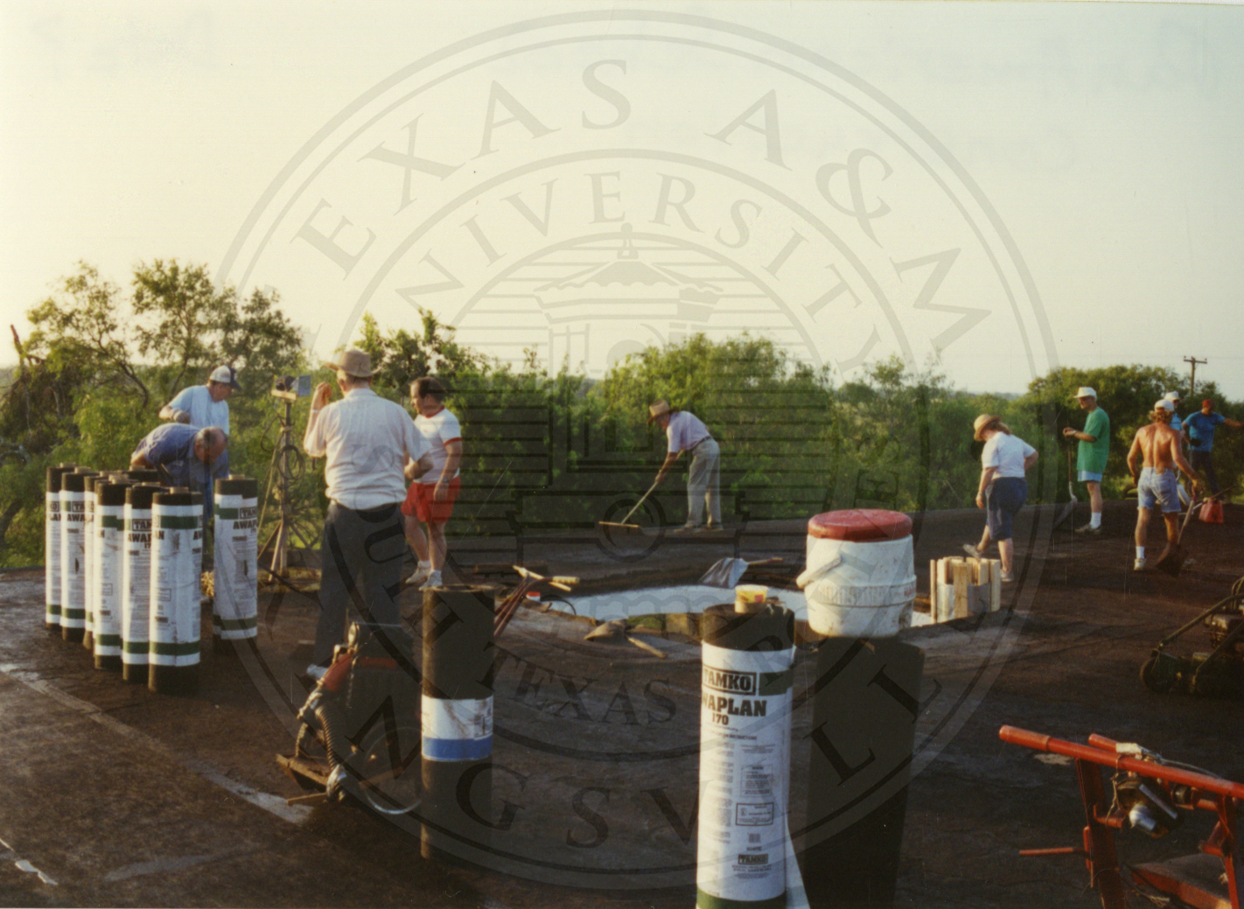
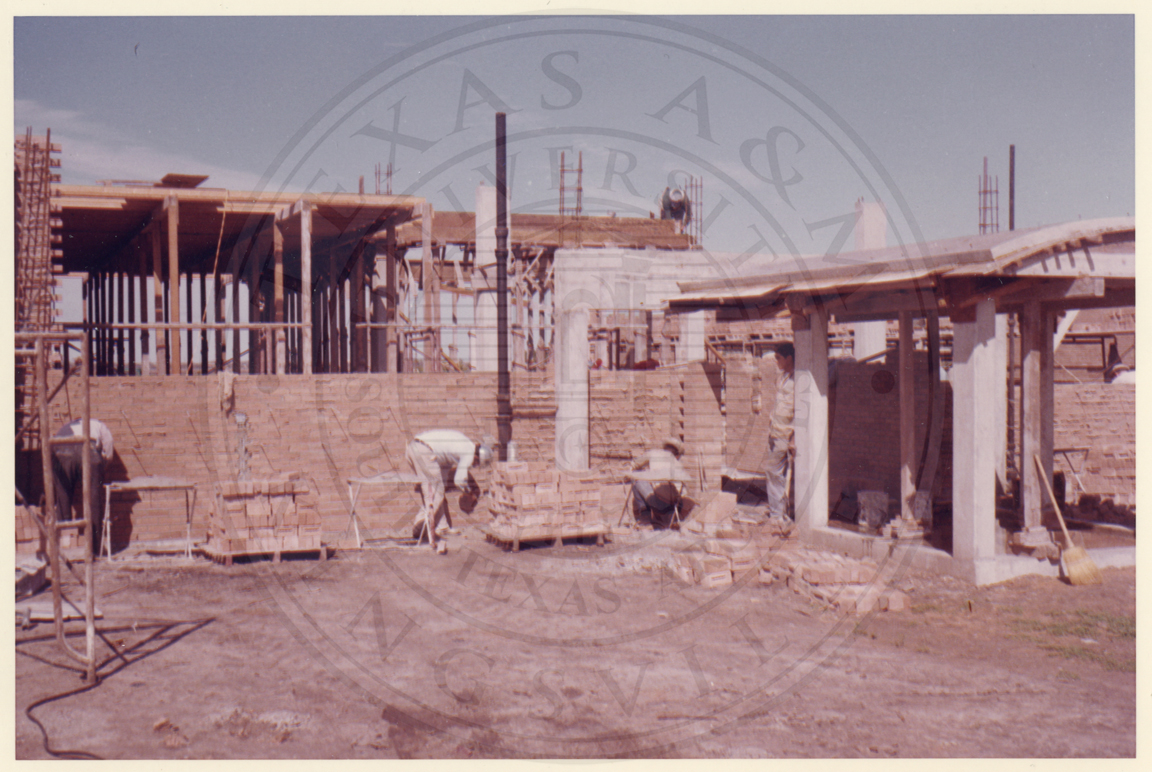
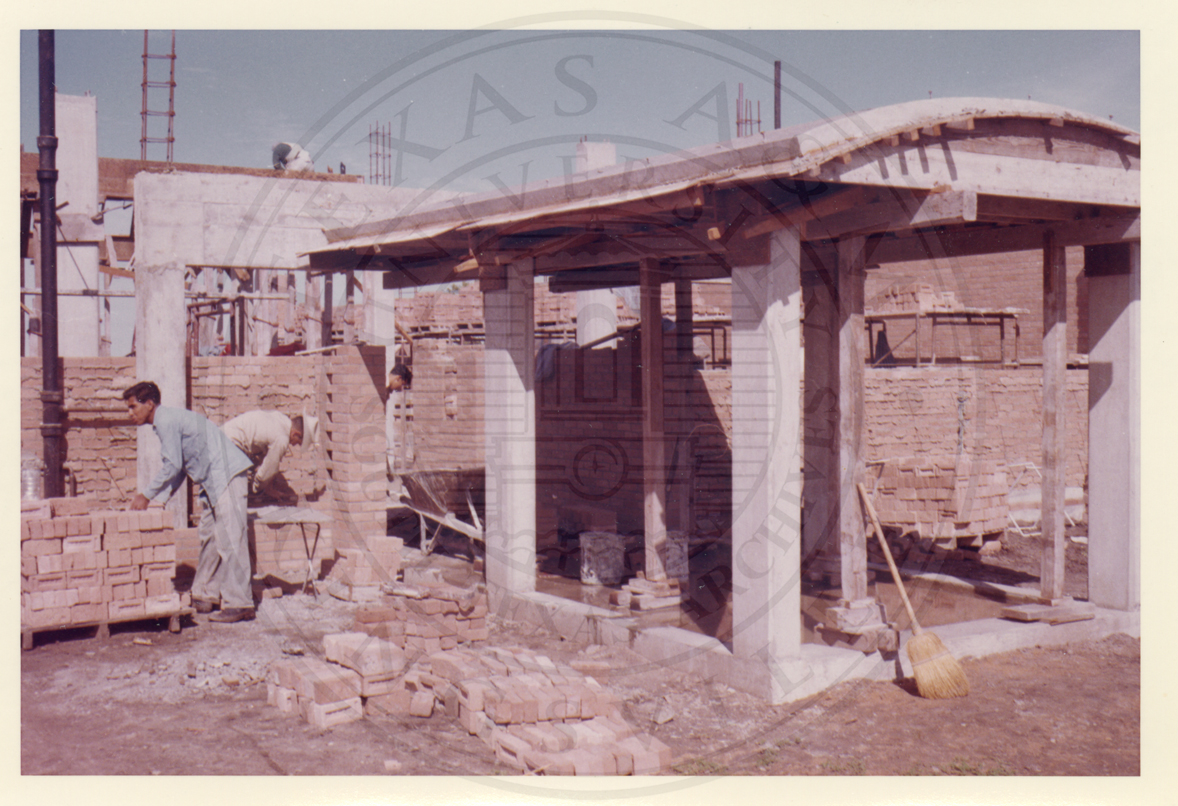
1956 · Workers at a building under construction, 1956.South Texas Archives, Texas A&M University–Kingsville · A2016-017.1326
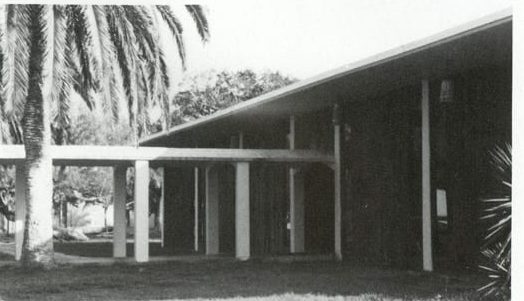
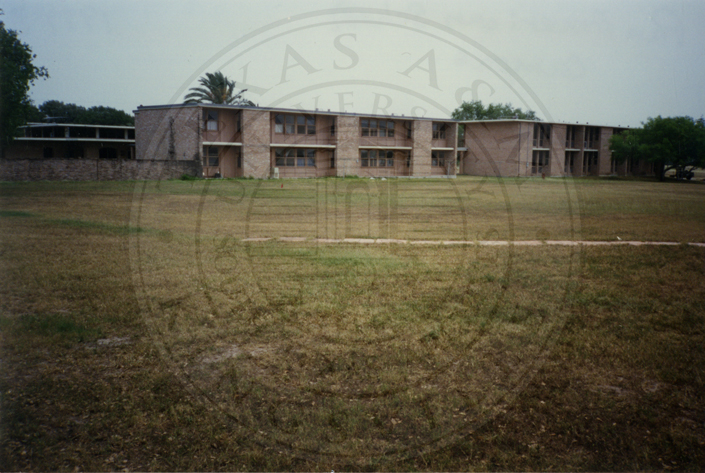
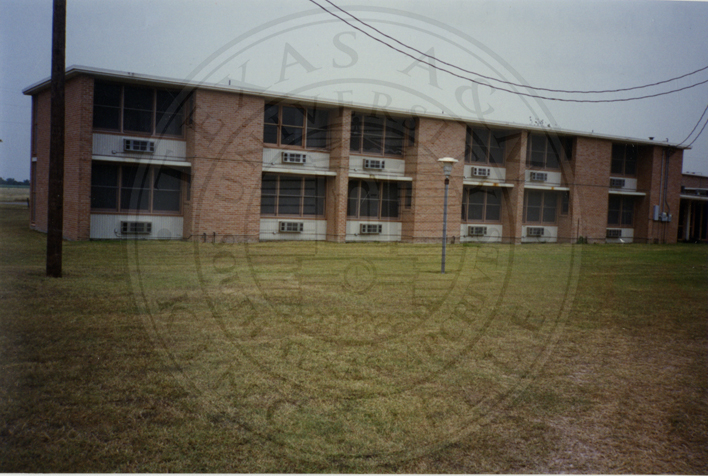
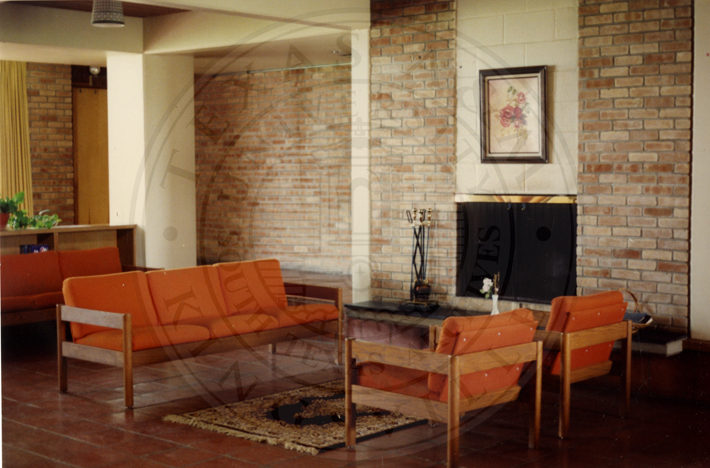
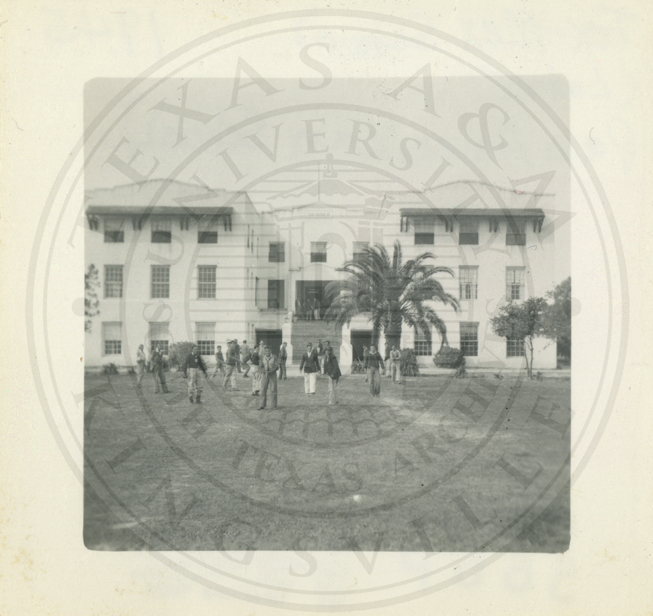
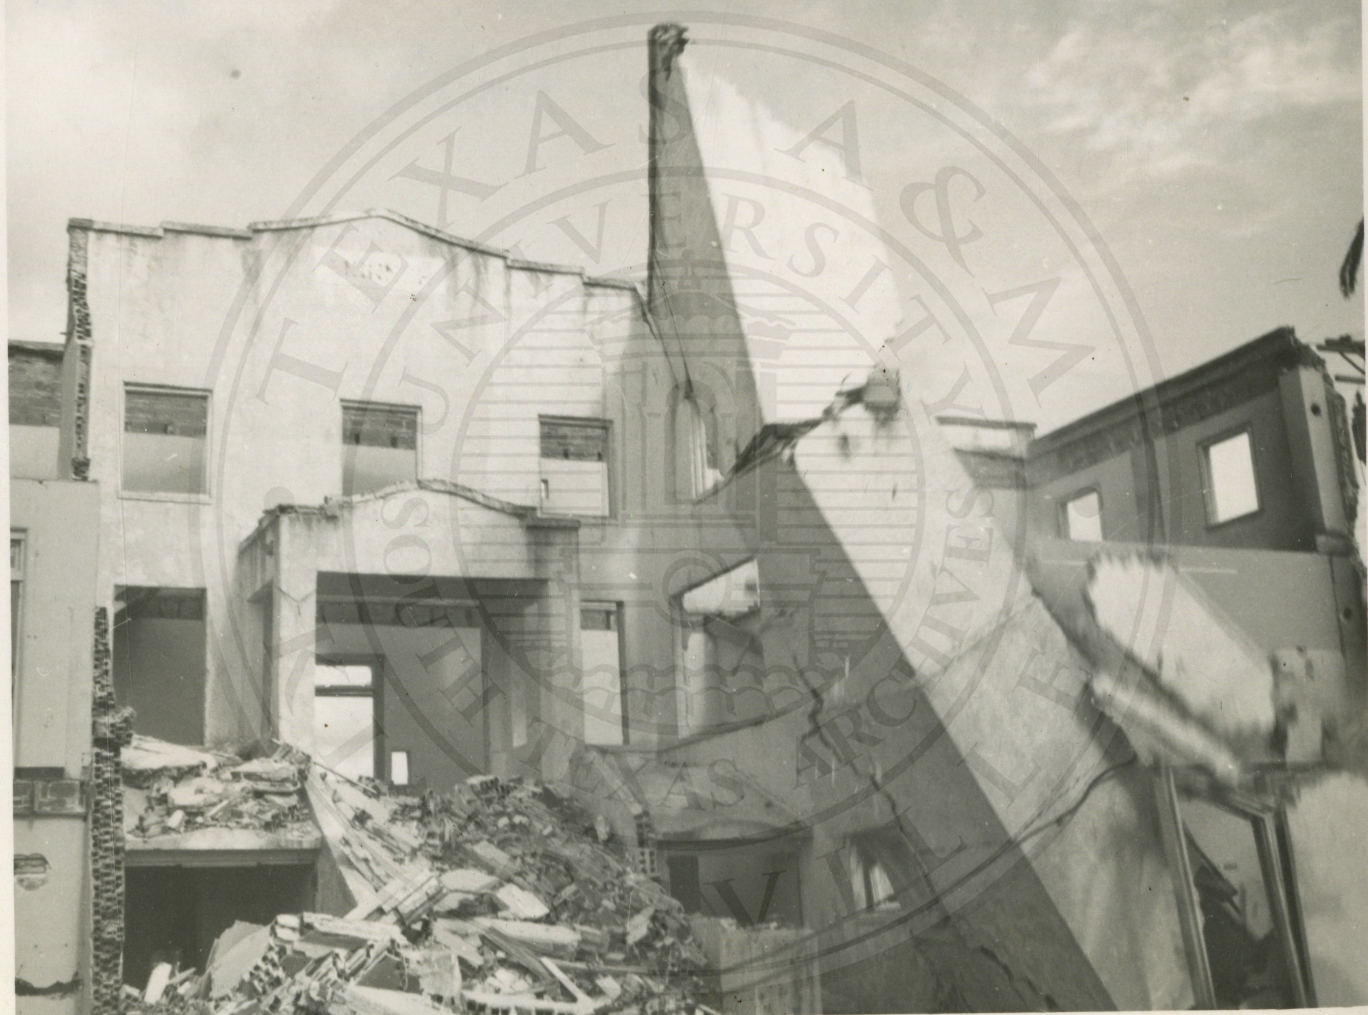
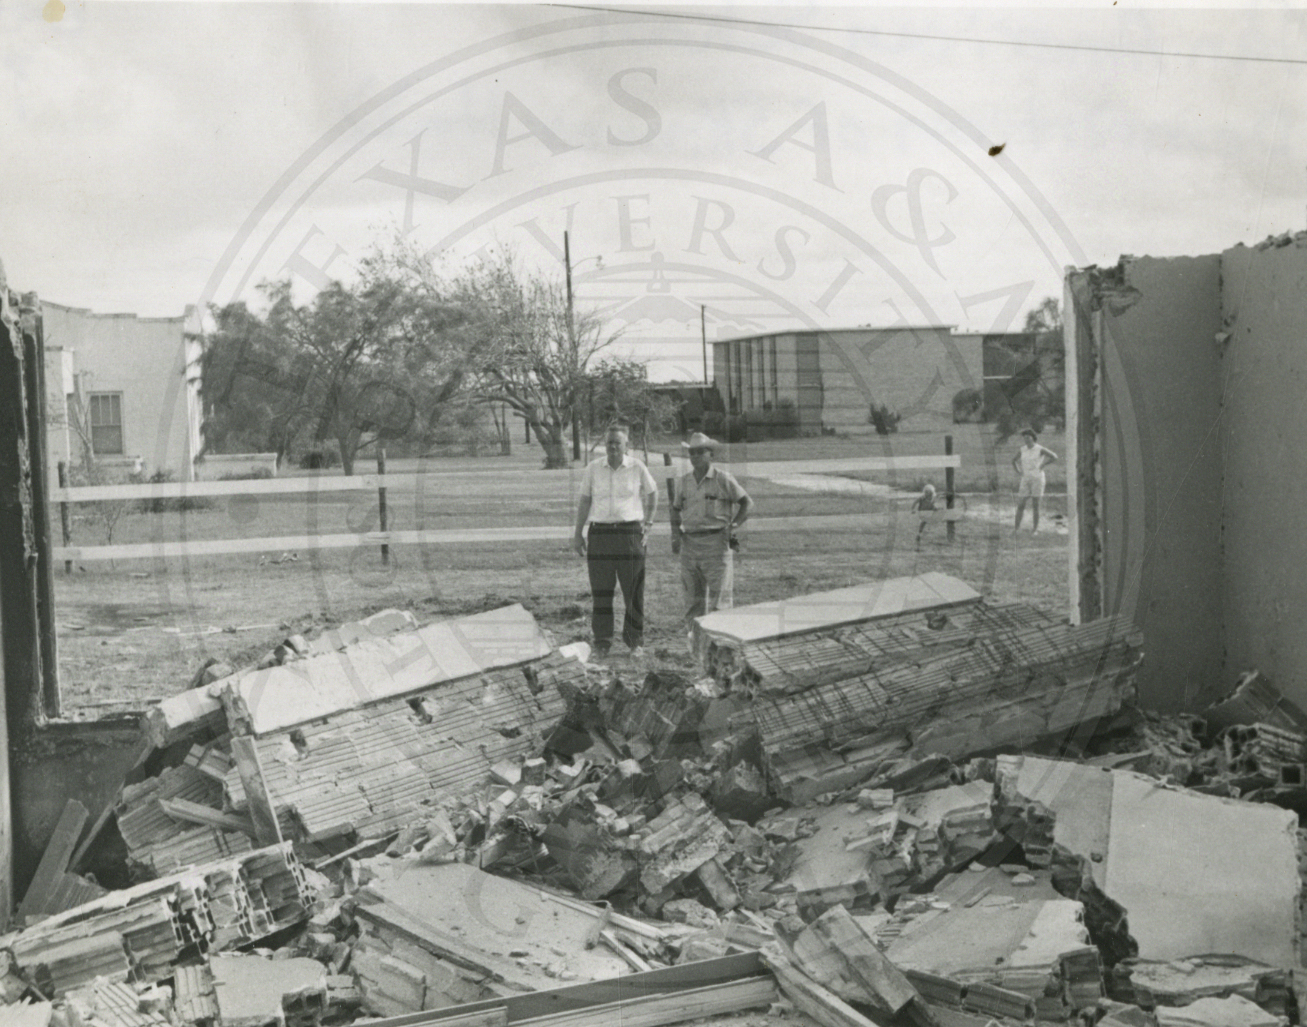
“Most of the older buildings have been torn down and in their places have been built a chapel, dining hall, dormitories for young men and young women, faculty residence, swimming pool and many other facilities,” the 1963 Juntos reported. These survive only as the photographs it printed.
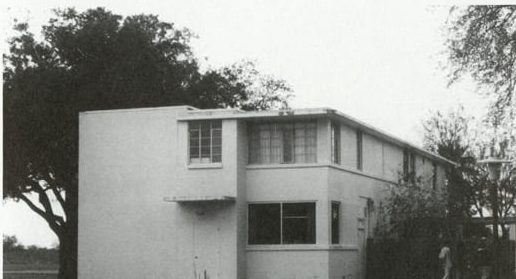
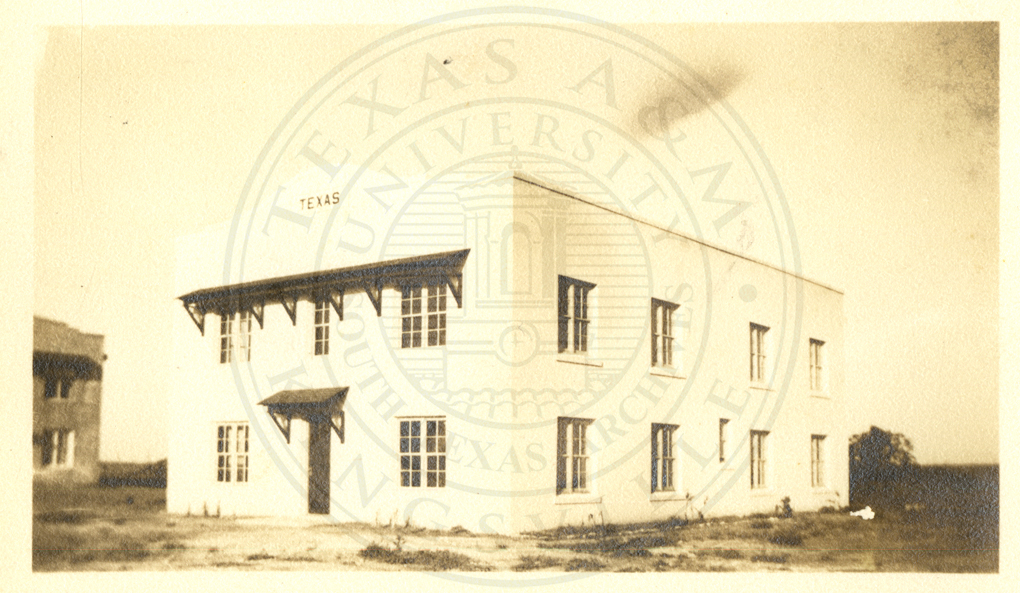
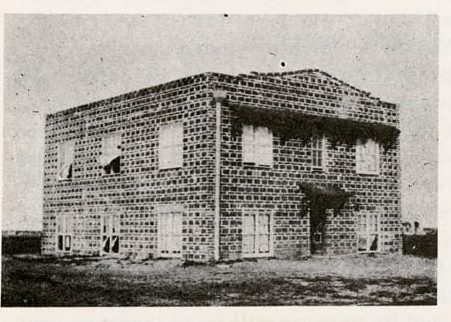
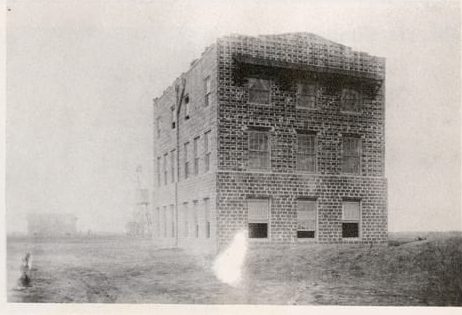
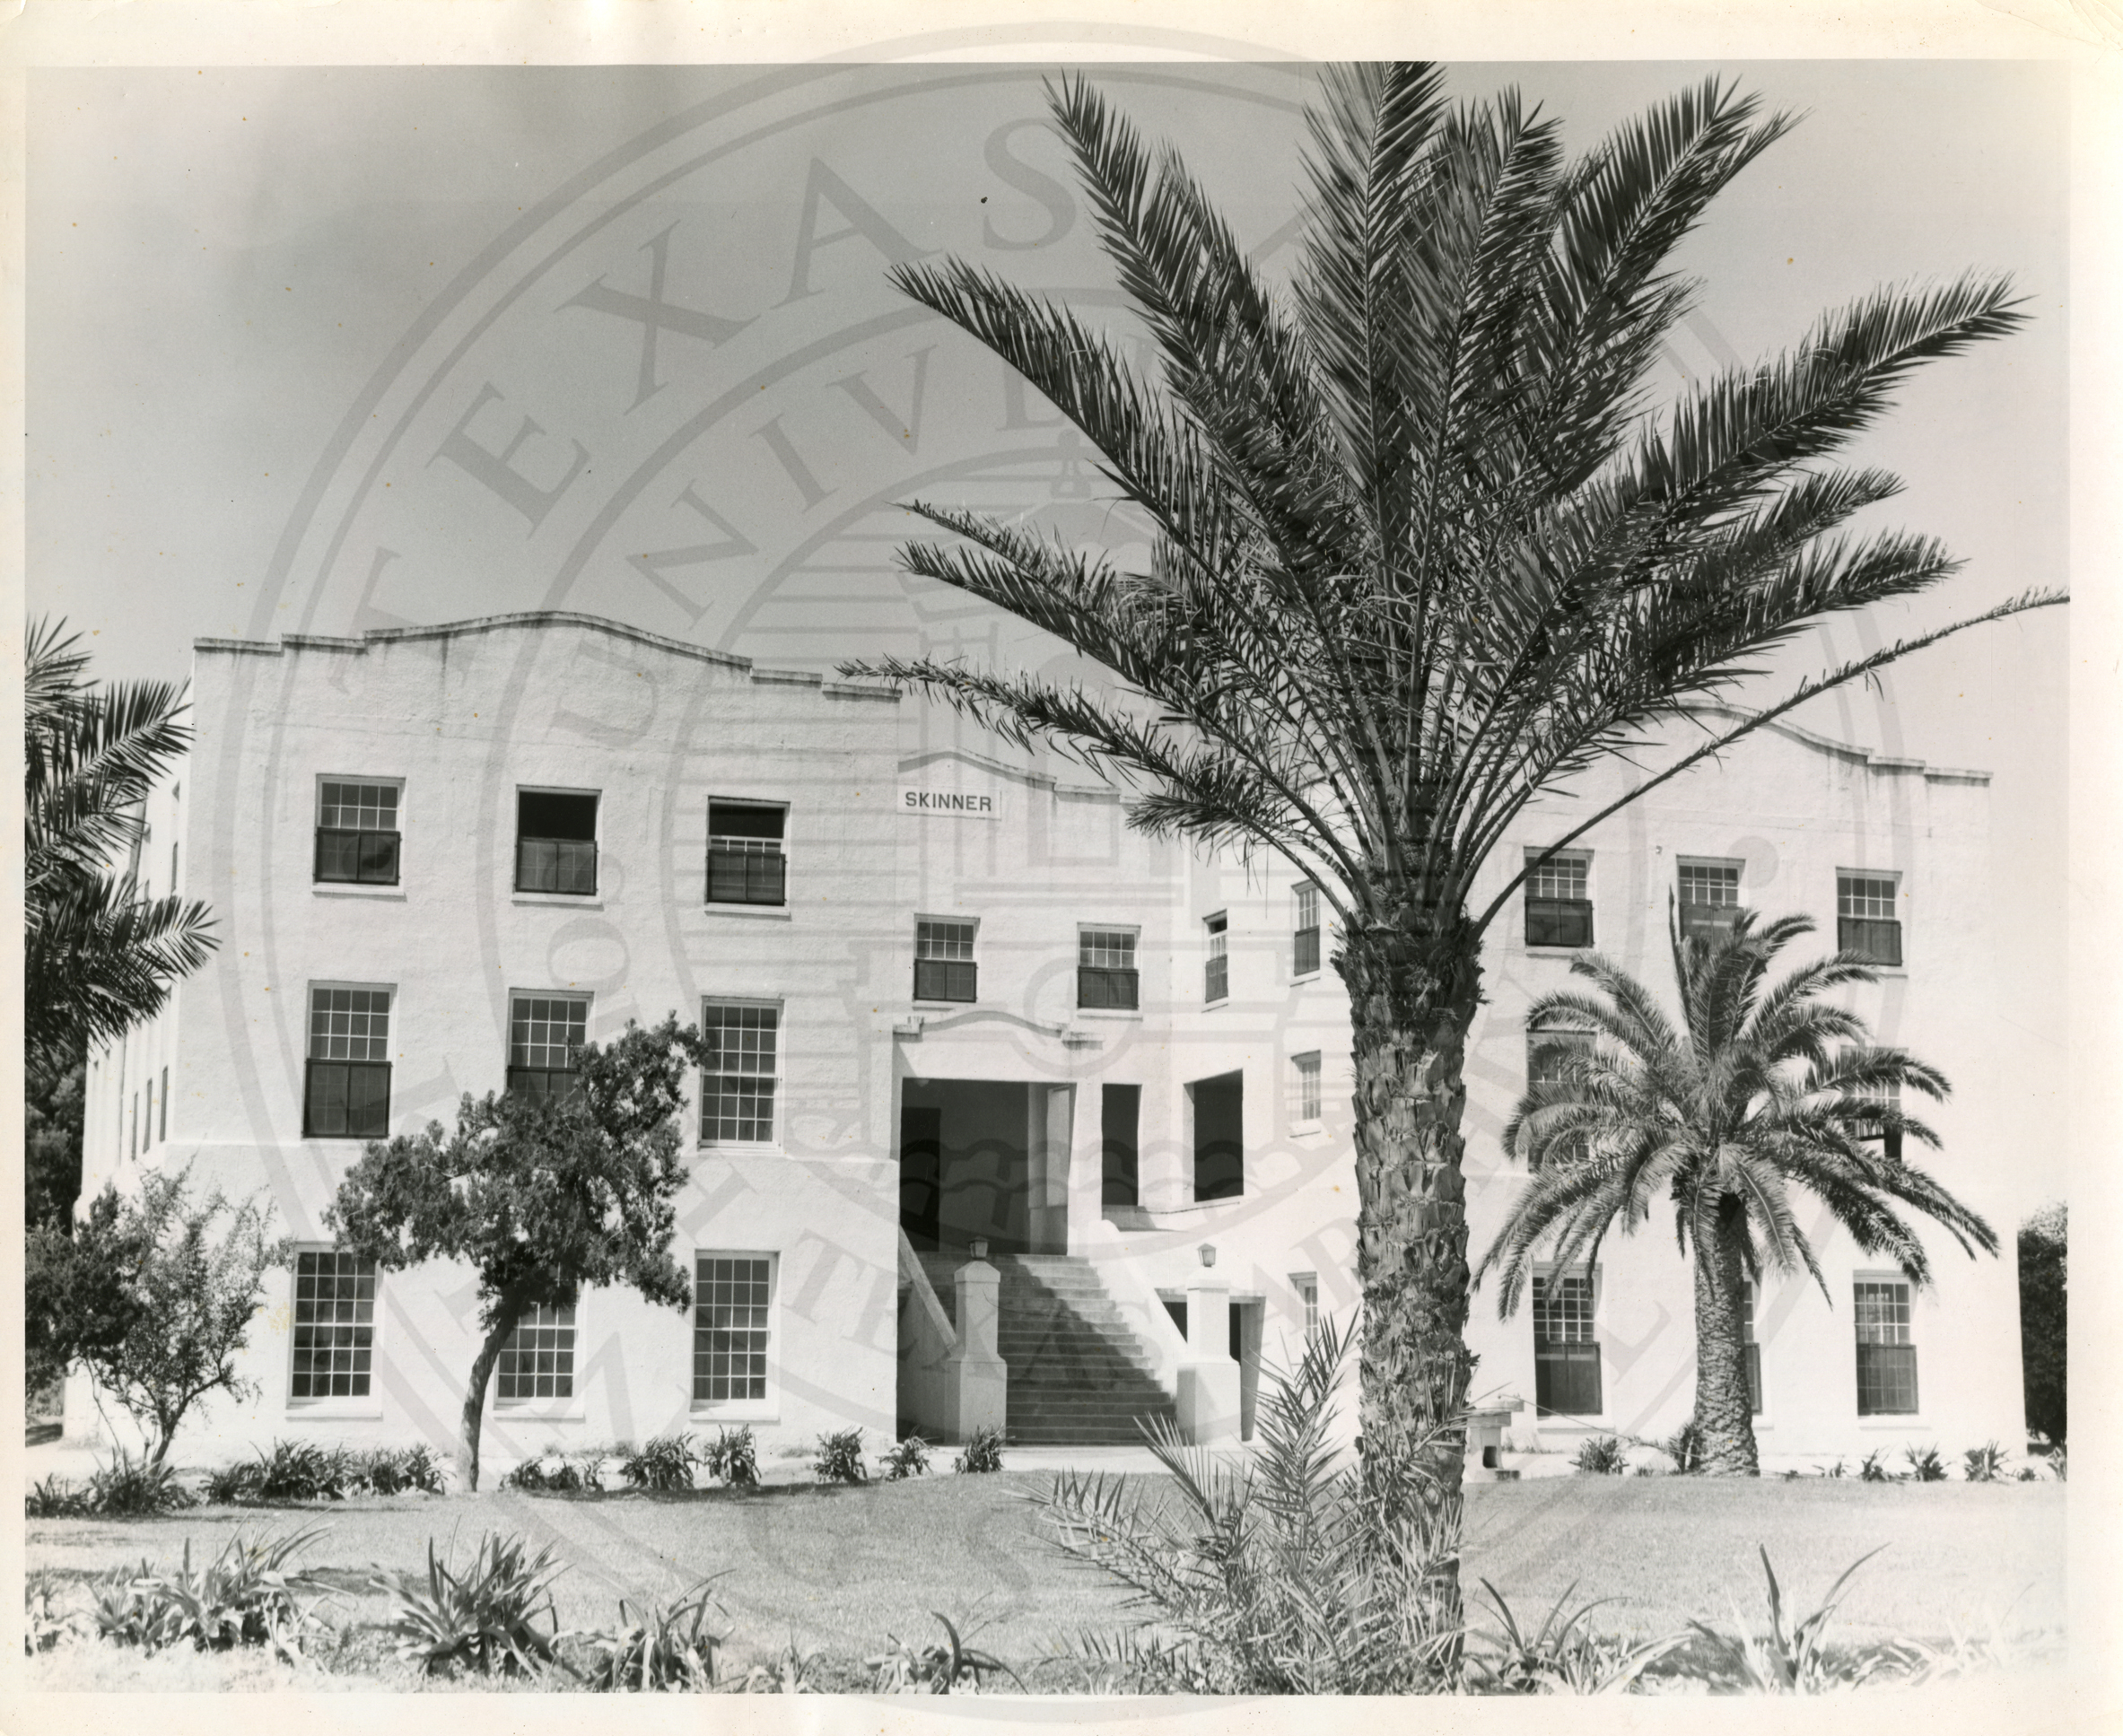
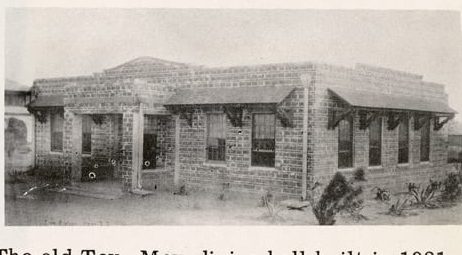
The first permanent dormitory at Tex-Mex, two storeys of hollow tile. Most of the older buildings have been torn down, the 1963 Juntos reports of the rebuilding.